

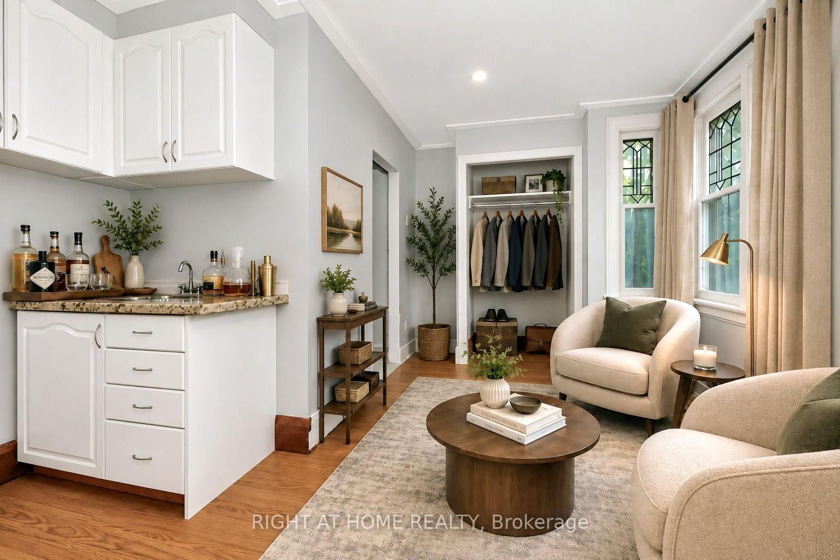
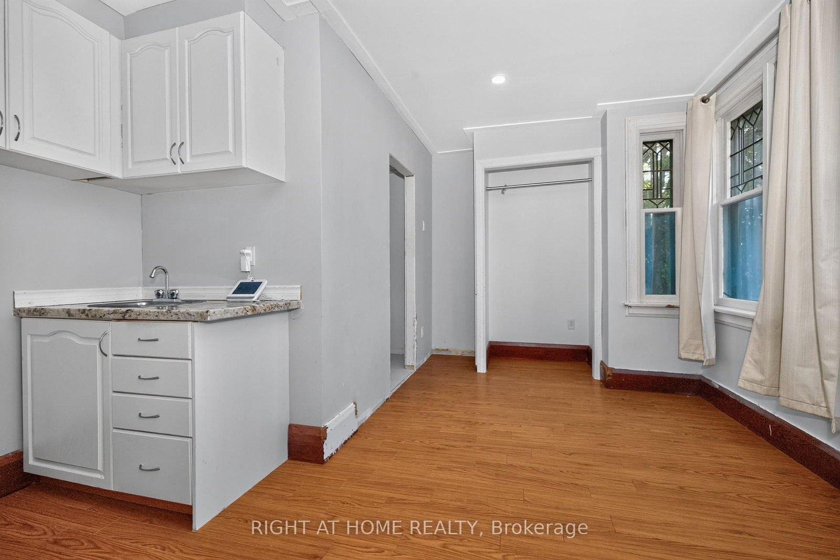


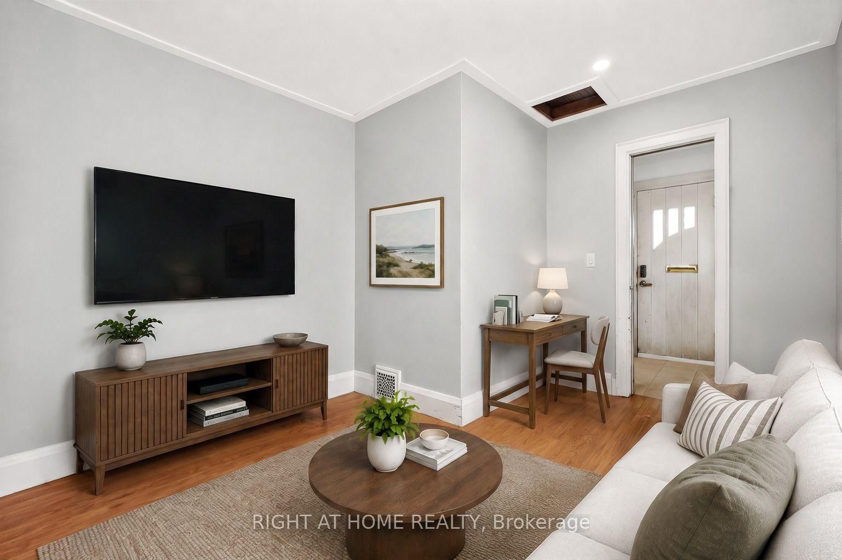
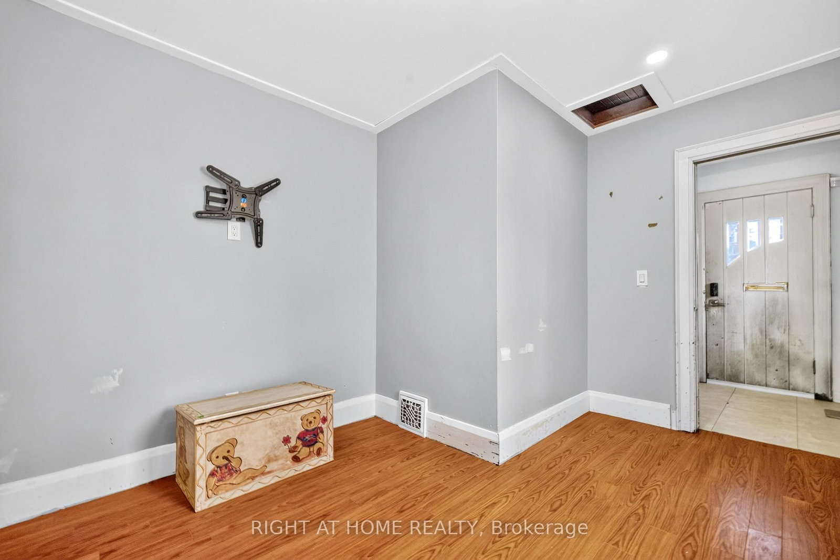

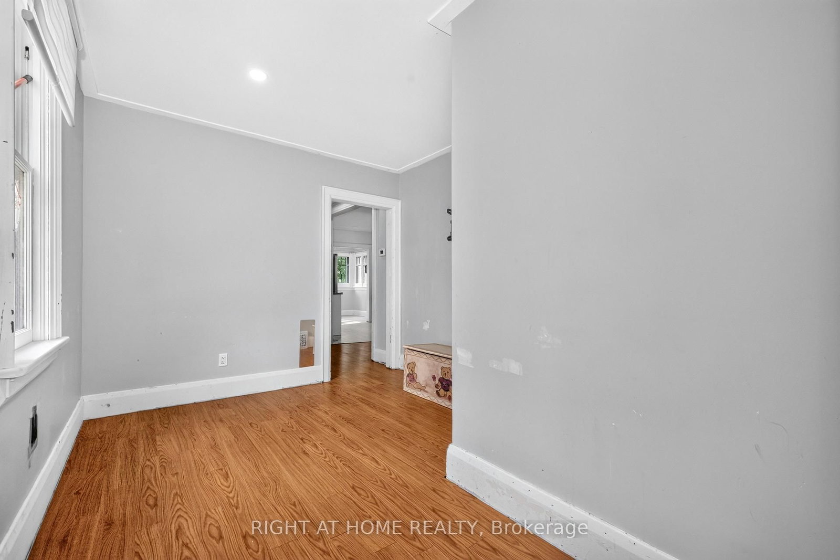


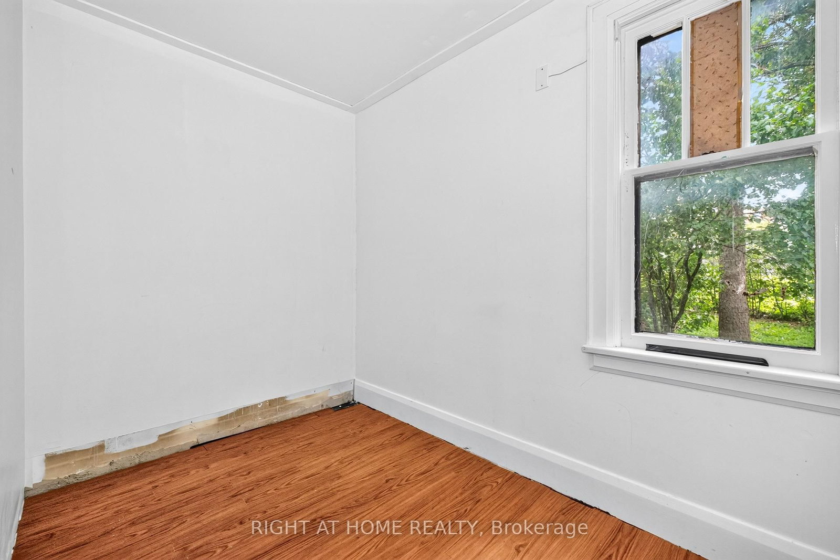


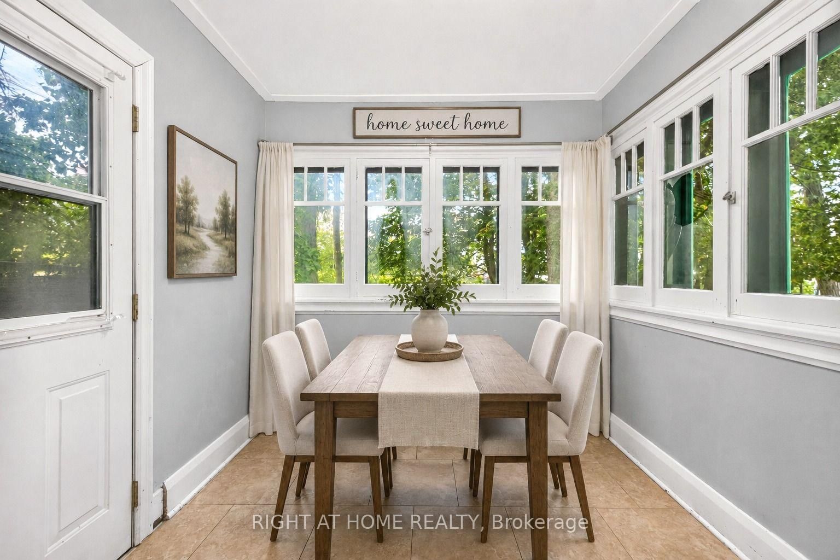
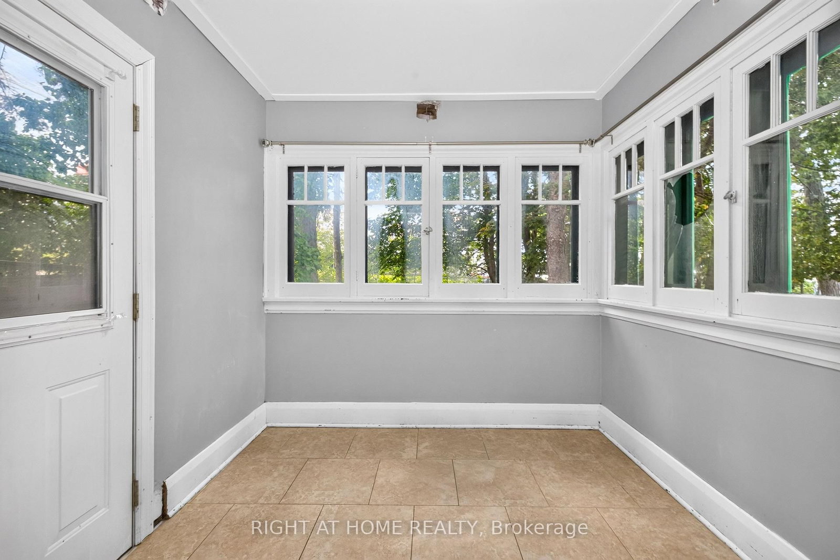


Living (10.5 × 15.45)
Window
Level: Main

City Centre, Barrie, Ontario L4N 1S1
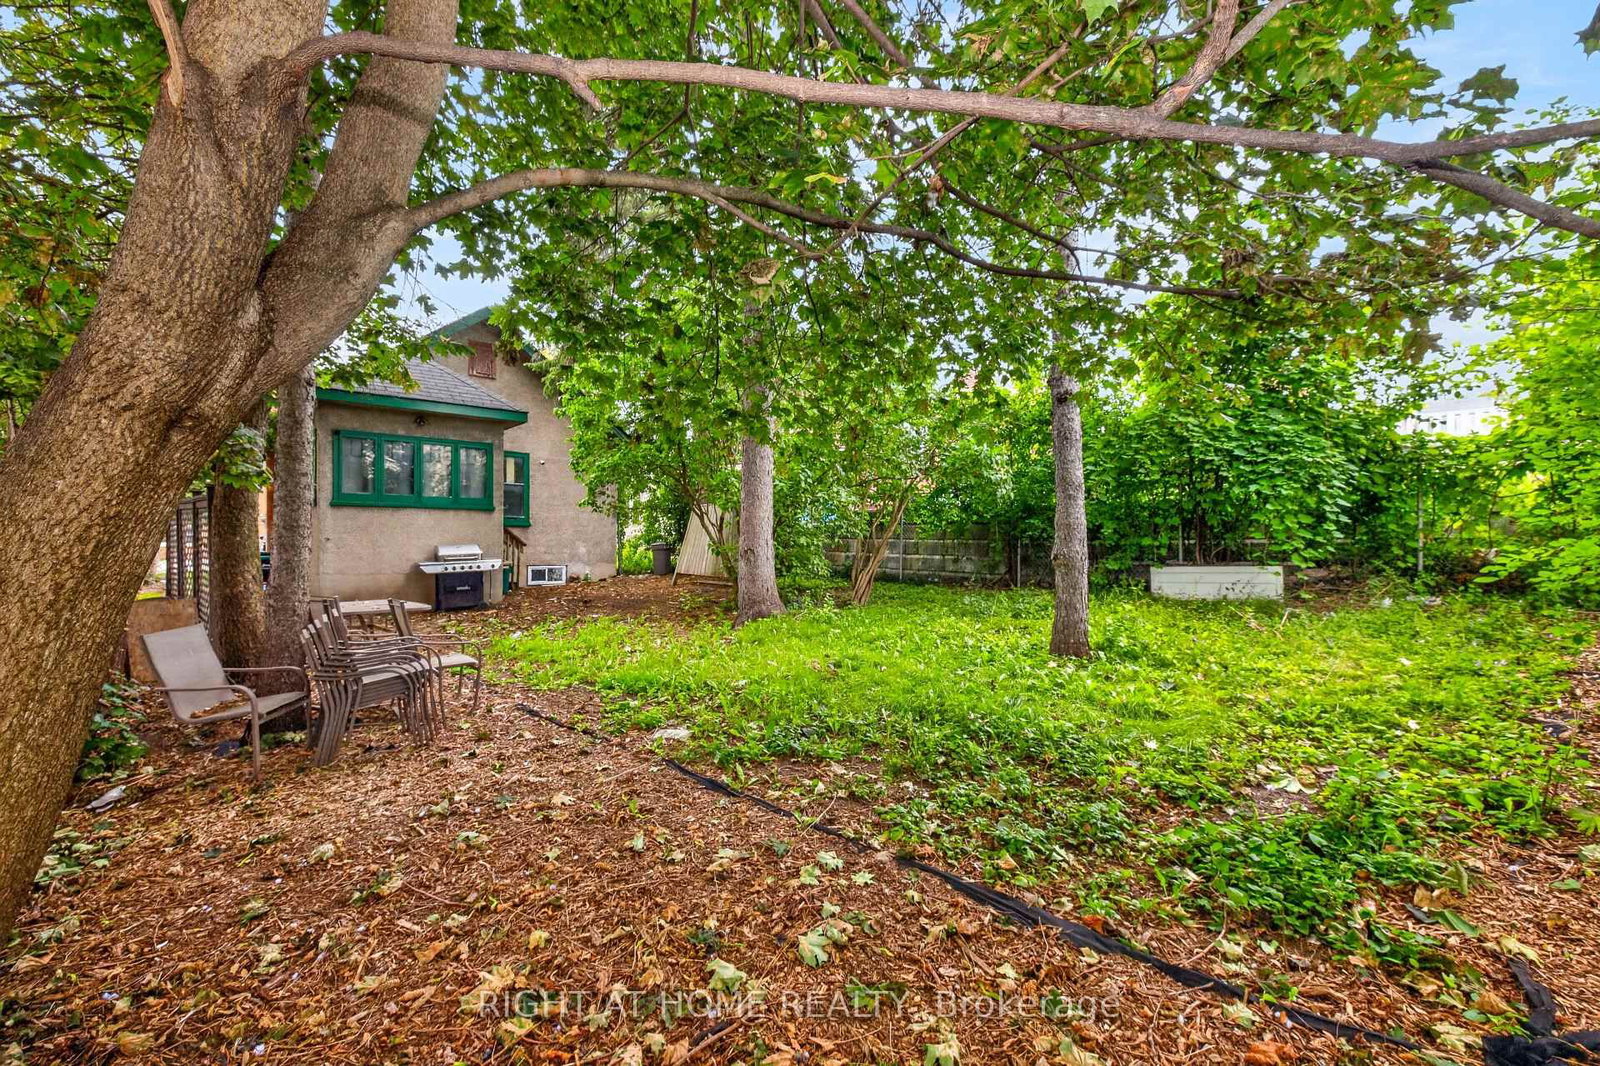
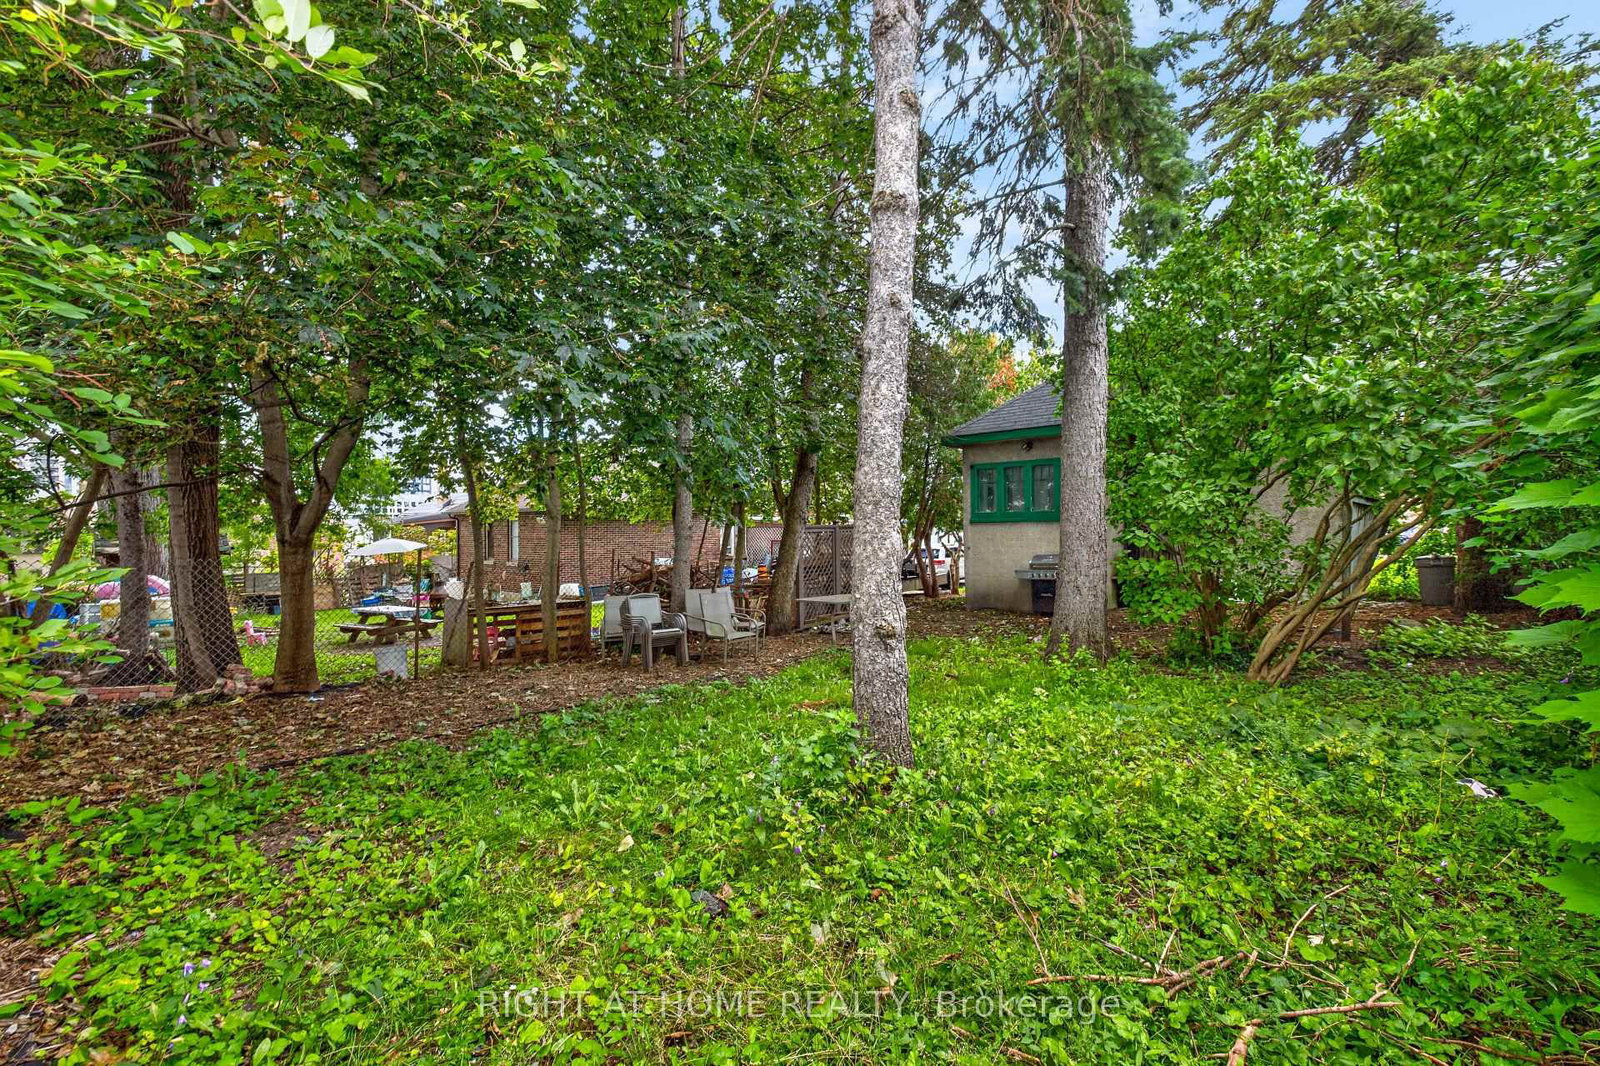
Welcome to an exciting opportunity in the heart of Barrie City Centre! This detached concrete bungalow features 2+1 bedrooms and 2 full bathrooms, offering a versatile layout for homeowners, investors, or those looking to add value over time.Set in a central area of Barrie, this property offers more than just a place to call home. With continued development and investment throughout the downtown core, this is an opportunity to secure a detached property in an area with strong future potential.The bungalow provides flexibility for a variety of buyers, whether you're looking to live in the home, create an income-producing property, renovate to suit your needs, or hold as a long-term investment. Enjoy the convenience of being close to downtown Barrie's restaurants, shops, waterfront, parks, transit, and other amenities.
Listing activity for 85 Maple Ave, Barrie, Ontario
| Date Start | Date End | List Price | Price | Event | Listing ID |
|---|---|---|---|---|---|
| N/A | N/A | $449,999 | N/A | Pc | S13726180 |
Window
Level: Main
Window
Level: Main
Window · Ceramic Floor
Level: Main
Window · Ceramic Floor
Level: Main
Window
Level: Main
Window · Closet
Level: Main
Window
Level: Main
Window
Level: Main
Ceramic Floor · Window
Level: Main
Ceramic Floor · Window
Level: Main
3 Pc Bath · Walk-in Bath
Level: Main
3 Pc Bath · Walk-in Bath
Level: Main
Monthly Payment
$2,063
Total monthly payment
$2,369
Break-even down payment
100%
Expand Neighbourhood demographics to load Statistics Canada census charts.
$449,999
$449,999
CAD
Estimate unavailable
The trademarks MLS®, Multiple Listing Service® and the associated logos are owned by CREA and identify the quality of services provided by real estate professionals who are members of CREA.