




Kitchen (2.95 × 4.33)
Ceramic Floor · Updated · Eat-In Kitchen
Level: Flat

Brampton South, Brampton, Ontario L6Y 3V3
Enjoy the space you want with the convenience of condo living at 330 Mill Street. This spacious top-floor suite features generous principal rooms, a practical layout and expansive windows that fill the home with natural light. The living and dining areas offer plenty of room to host family and friends, with flexibility to bring your own style and personal touches to the space. This well-established building offers beautifully landscaped grounds, 24-hour concierge service and amenities that make it easy to stay active and connected. Enjoy an indoor pool, sauna, fitness centre, party and meeting rooms, games room and library. Underground parking and ample visitor parking add everyday convenience, while utilities are included in the monthly maintenance fees to help simplify your household budget. Ideally located close to shopping, transit, major highways, parks and downtown Brampton's shops, restaurants and cultural venues. Whether you're downsizing or looking for a spacious home with less day-to-day upkeep, this top-floor suite offers plenty of room for your next chapter.
Listing activity for 1206-330 Mill St, Brampton, Ontario
| Date Start | Date End | List Price | Price | Event | Listing ID |
|---|---|---|---|---|---|
| N/A | N/A | $420,000 | N/A | For Sale | W14095370 |
Ceramic Floor · Updated · Eat-In Kitchen
Level: Flat
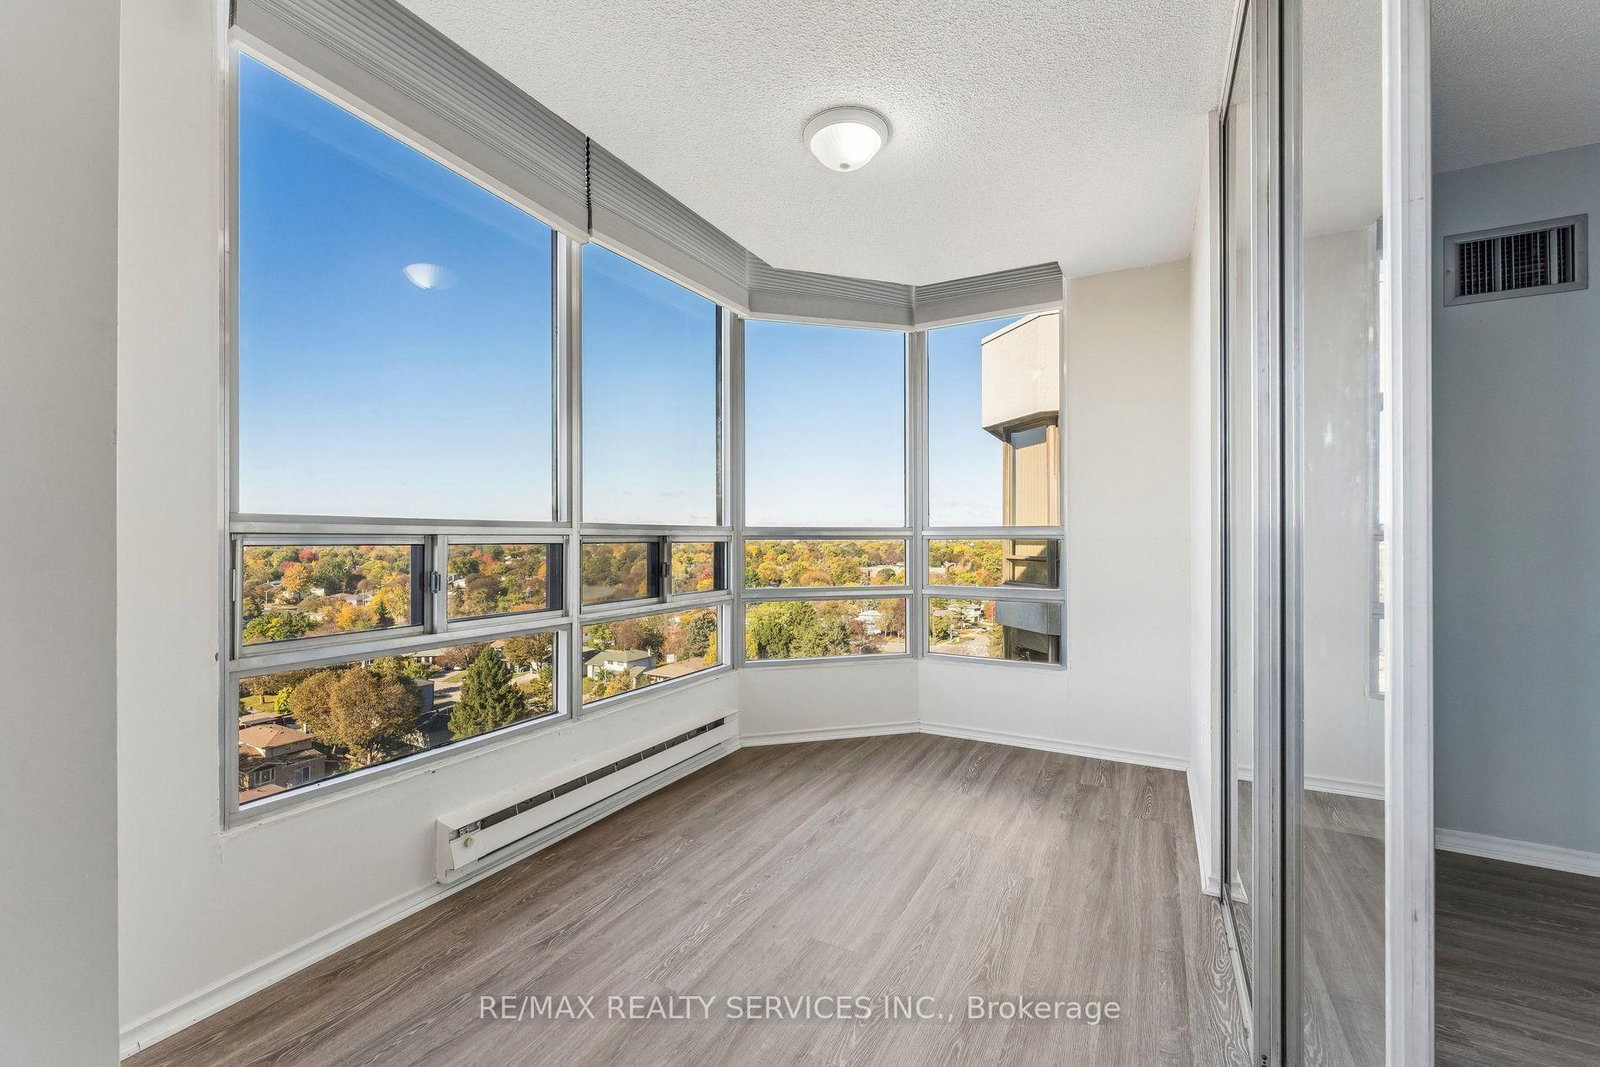
Laminate · Window Flr to Ceil · W/O To Sunroom
Level: Flat
Laminate · W/I Closet · 3 Pc Ensuite
Level: Flat
Laminate · W/O To Sunroom
Level: Flat
Laminate · Window Flr to Ceil
Level: Flat
Laminate
Level: Flat
Monthly Payment
$1,926
Total monthly payment
$2,211
Break-even down payment
100%
Expand Neighbourhood demographics to load Statistics Canada census charts.
$420,000
$420,000
CAD
Estimate unavailable
The trademarks MLS®, Multiple Listing Service® and the associated logos are owned by CREA and identify the quality of services provided by real estate professionals who are members of CREA.