






Primary (3.9 × 4.08)
hardwood floor · Window · 4 Pc Ensuite
Level: 3rd

Stoney Creek Mountain, Hamilton, Ontario L8J 0M5
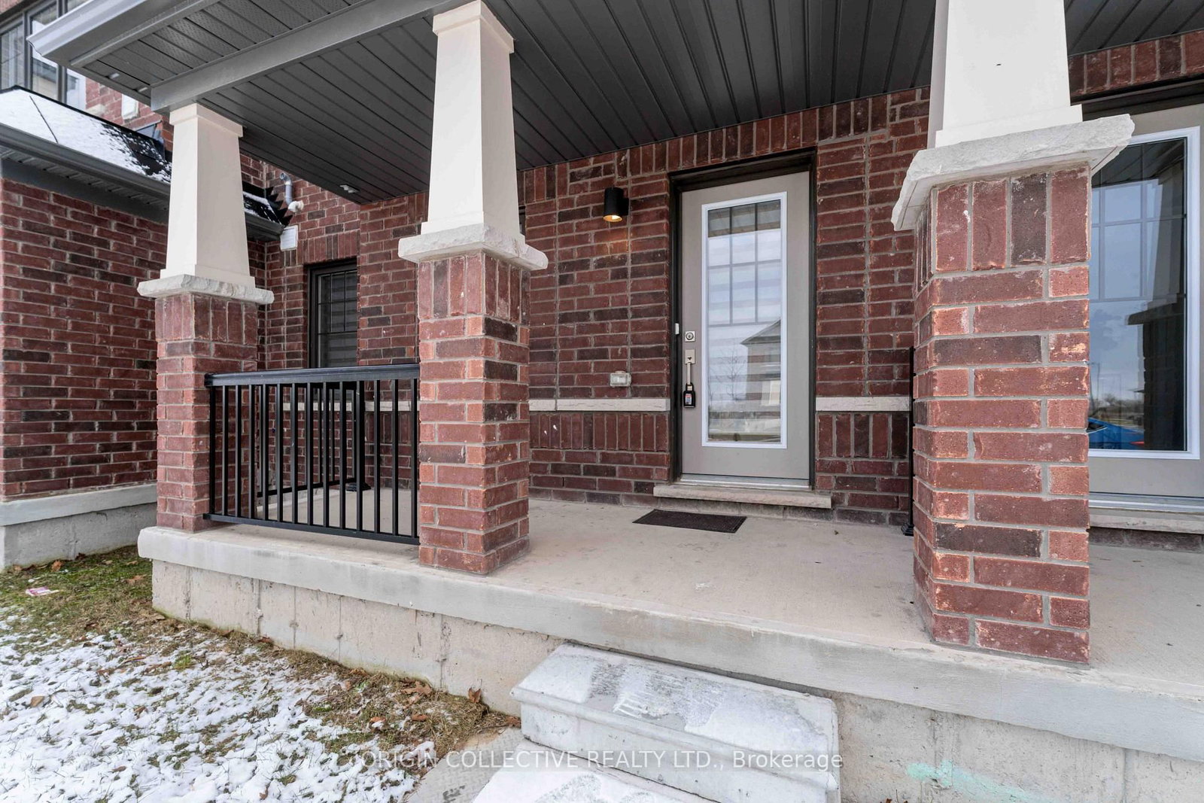
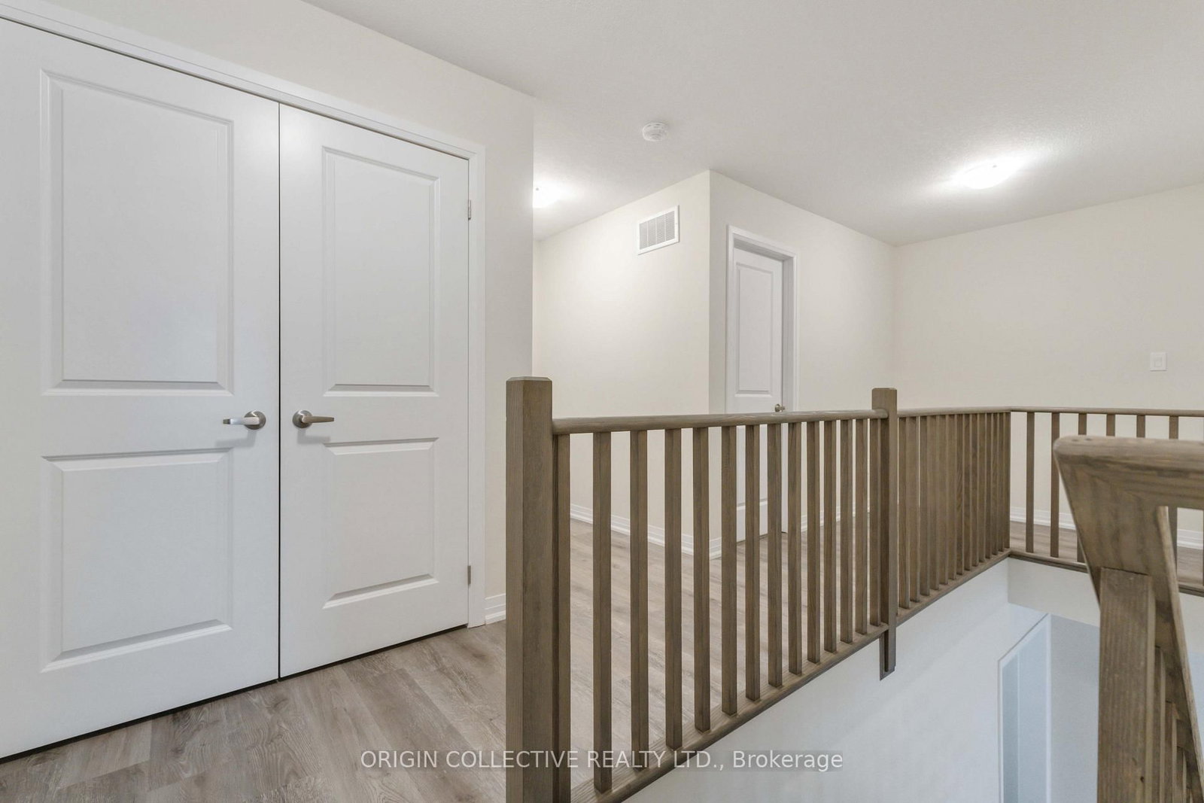
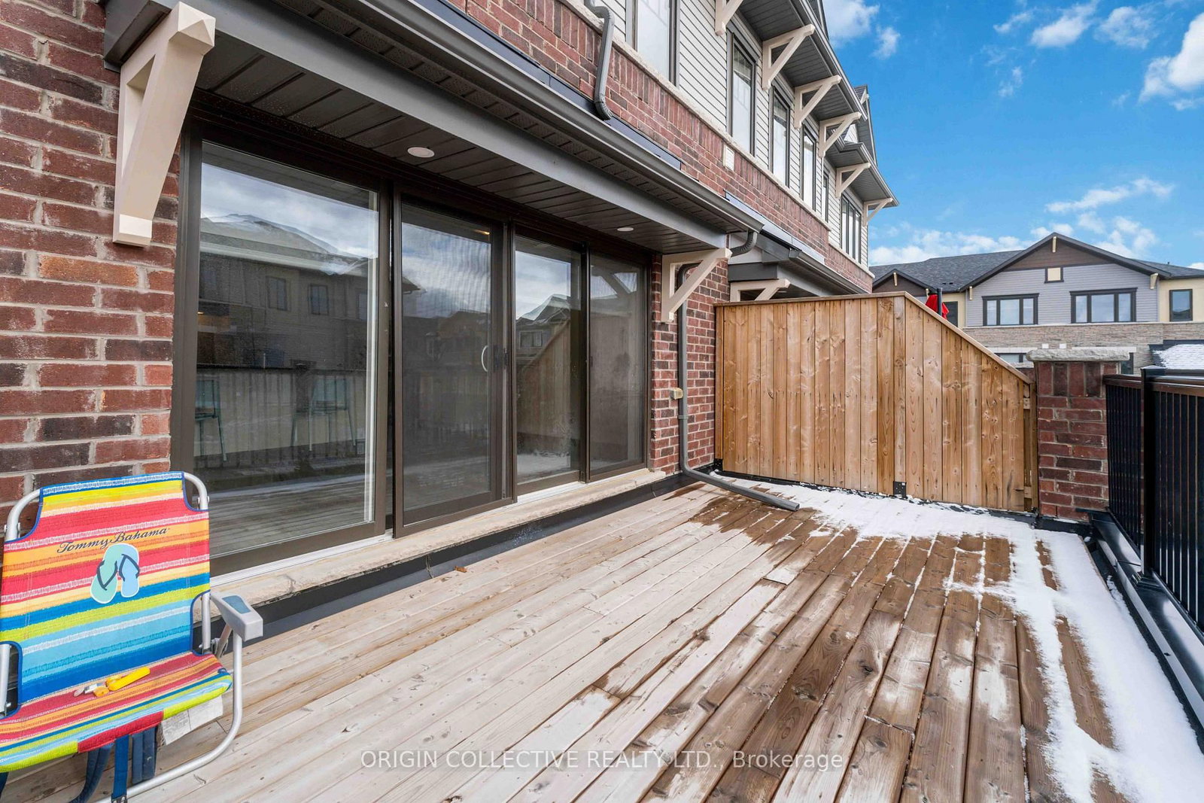
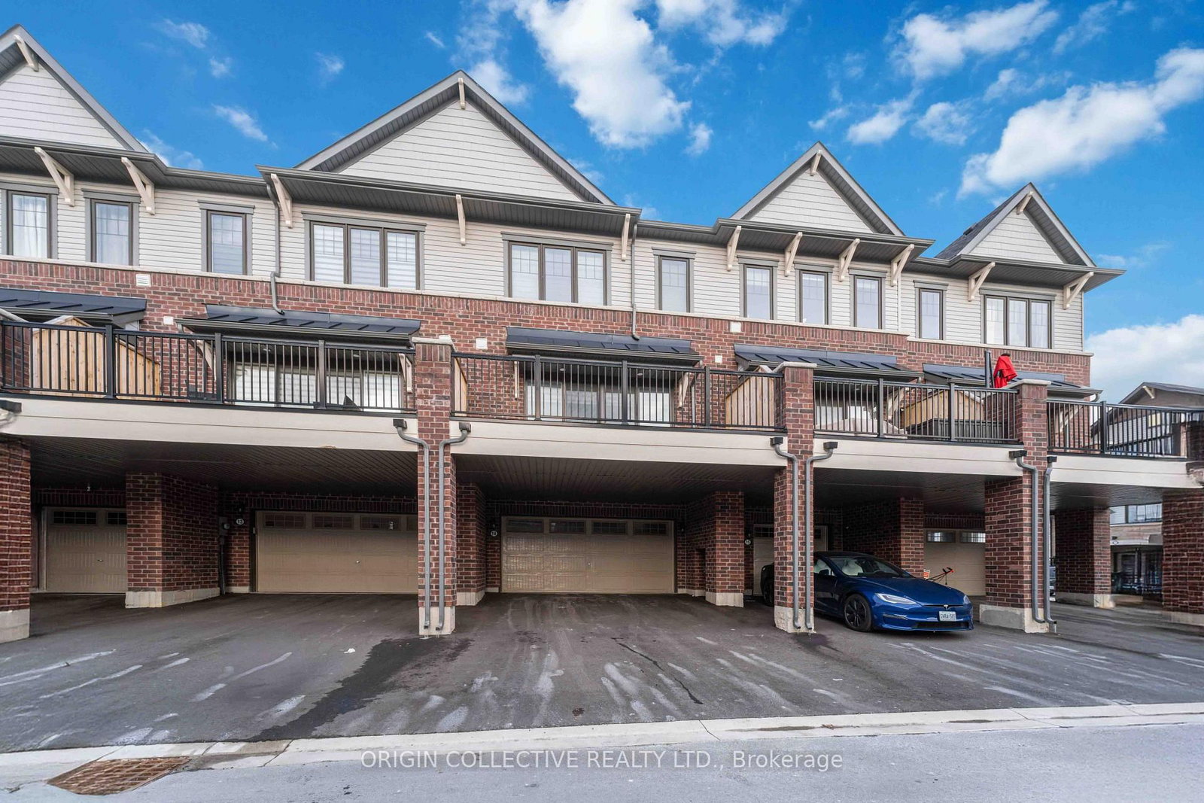
Welcome to luxury living on desirable Stoney Creek Mountain! This stunning, less-than-one-year-old home offers an impressive 2,307 sq. ft. above grade, thoughtfully designed for modern family living. Featuring 3 spacious bedrooms plus a versatile main-floor den that can easily serve as a 4th bedroom, home office, or in-law suite, this home delivers exceptional flexibility for today's lifestyle.Enjoy a bright, open-concept layout with 9-ft ceilings, elegant carpet-free flooring throughout, expansive living and dining areas, and a beautifully upgraded chef-inspired kitchen complete with a large centre island, premium finishes, and a generous breakfast area-perfect for entertaining family and friends.Rarely offered, this home features a double-car garage plus parking for two additional vehicles on the driveway, providing parking for up to four vehicles. The spacious primary retreat boasts a walk-in closet and a spa-inspired ensuite, while the remaining bedrooms offer generous space for growing families.Situated in one of Hamilton's most sought-after communities, you'll enjoy quick access to schools, parks, shopping, restaurants, trails, the Lincoln Alexander Parkway, Red Hill Valley Parkway, QEW, and all major amenities.Whether you're a growing family, professional couple, downsizer looking for low-maintenance luxury, or investor seeking a premium property, this exceptional home truly checks every box. Don't miss your opportunity to own one of the finest homes in the neighbourhood.
Listing activity for 14-185 Bedrock Dr, Hamilton, Ontario
| Date Start | Date End | List Price | Price | Event | Listing ID |
|---|---|---|---|---|---|
| N/A | N/A | $699,999 | N/A | Pc | X13680014 |
hardwood floor · Window · 4 Pc Ensuite
Level: 3rd
hardwood floor · Window · Closet
Level: 3rd
hardwood floor · Window · Closet
Level: 3rd
Sliding Doors · W/O To Patio · hardwood floor
Level: 2nd
hardwood floor · Double Sink · Breakfast Area
Level: 2nd
Window · Finished · hardwood floor
Level: 2nd
hardwood floor · Window · Finished
Level: Ground
Monthly Payment
$3,209
Total monthly payment
$3,668
Break-even down payment
100%
Expand Neighbourhood demographics to load Statistics Canada census charts.
$699,999
$699,999
CAD
Estimate unavailable
The trademarks MLS®, Multiple Listing Service® and the associated logos are owned by CREA and identify the quality of services provided by real estate professionals who are members of CREA.