


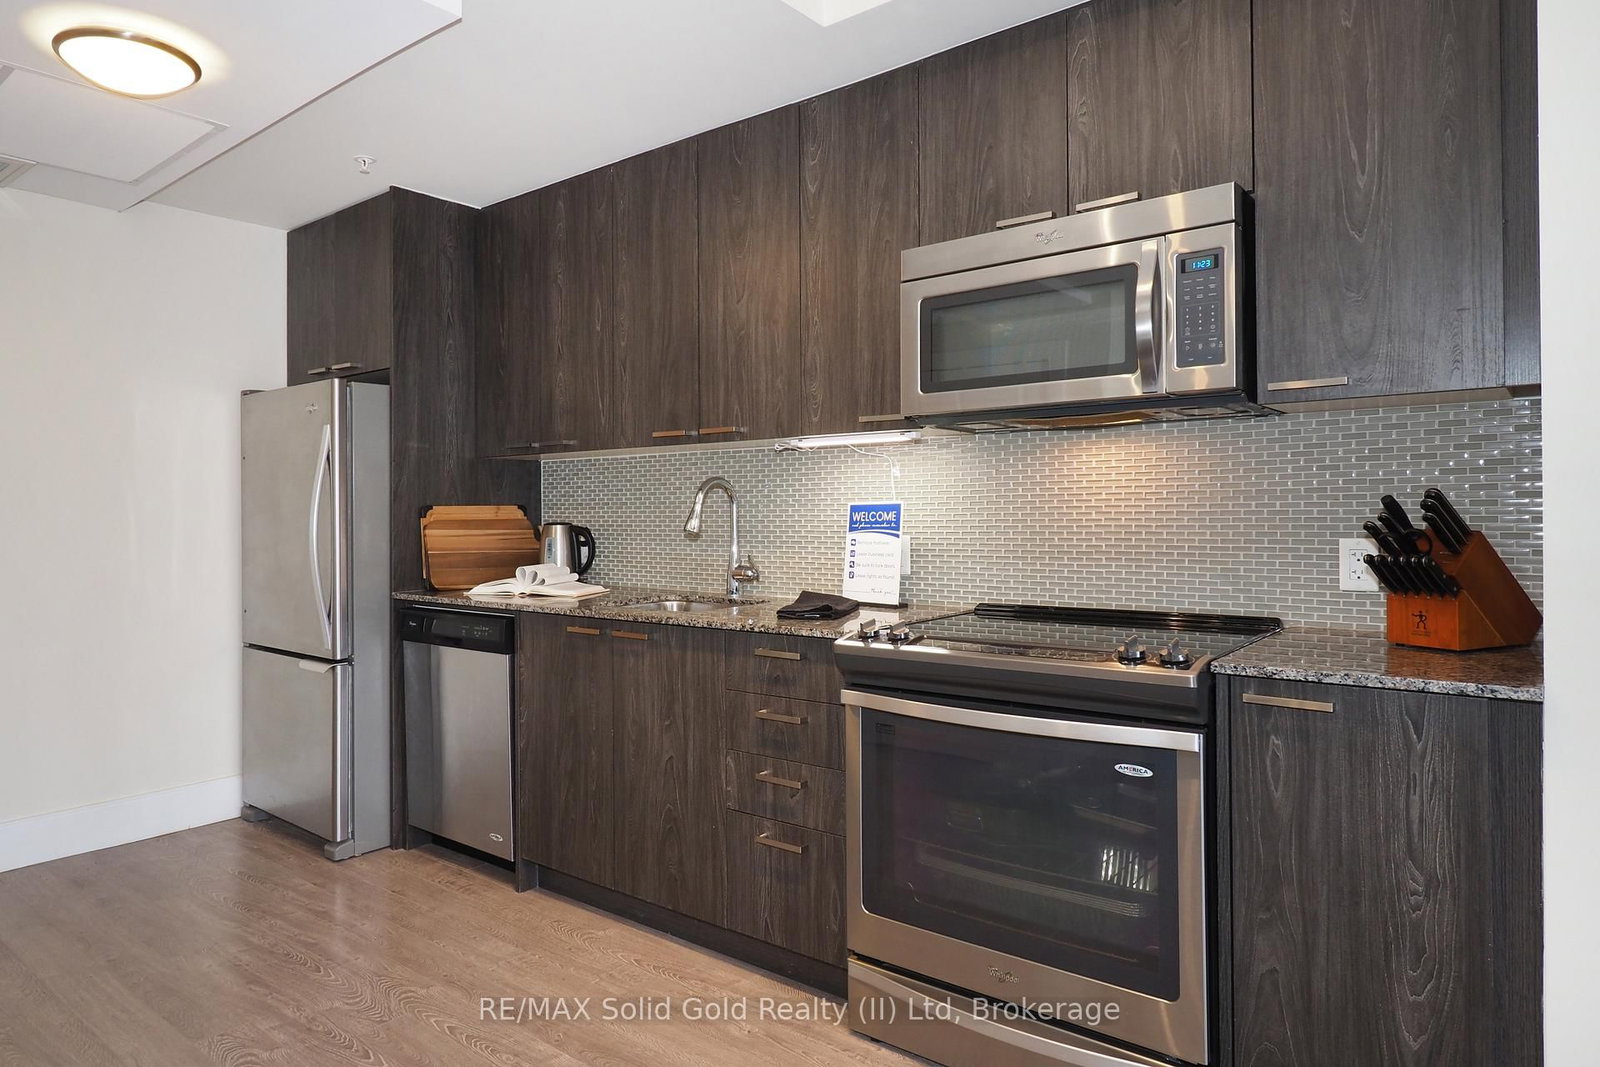




Kitchen (3.17 × 5.67)
Eat-In Kitchen
Level: Main

Kitchener, Ontario N2H 0B9
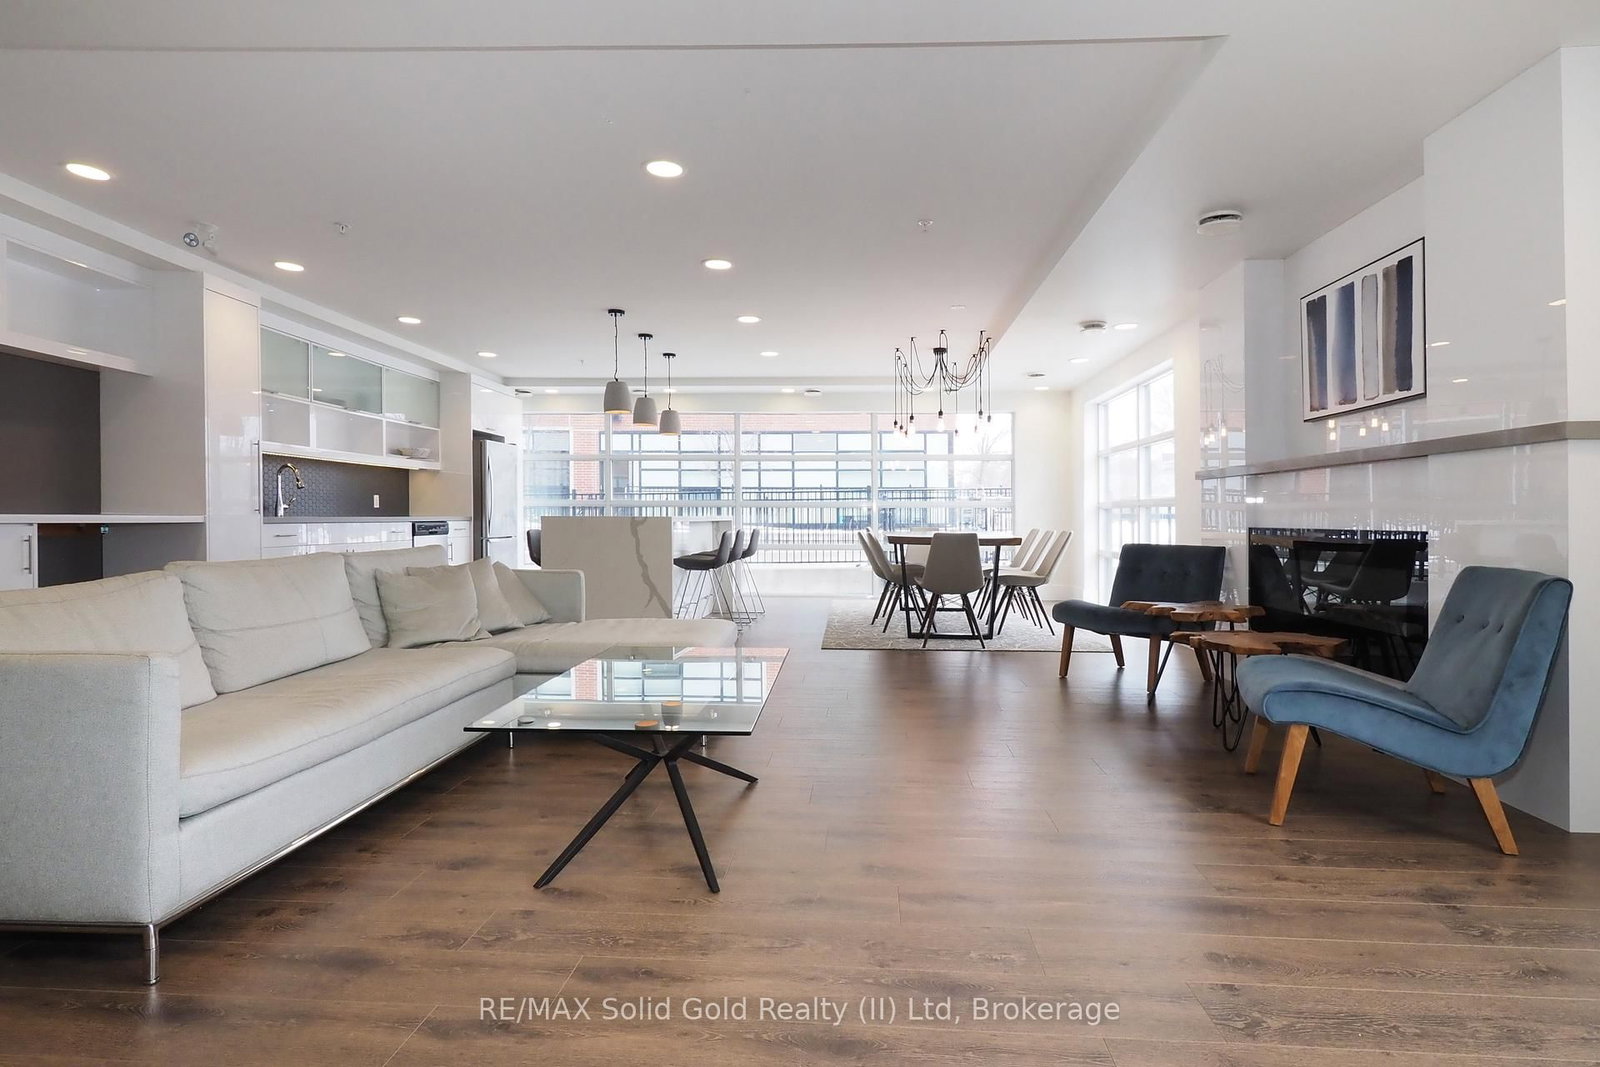
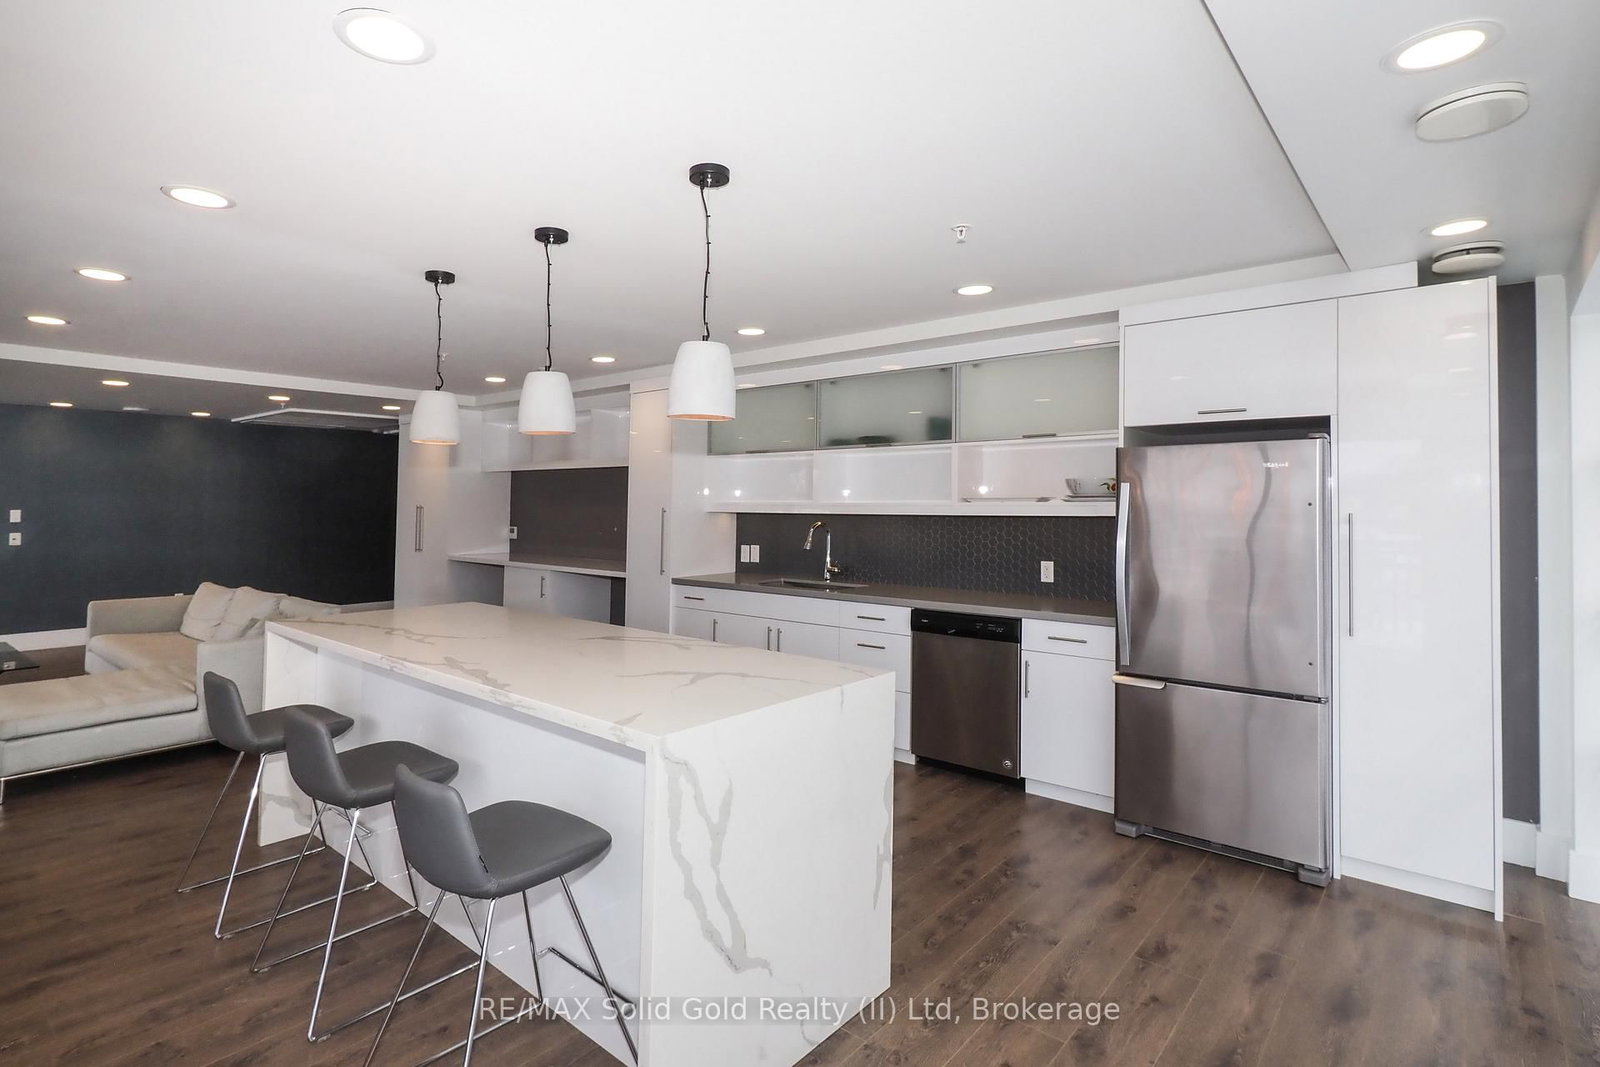
If you've been waiting for the right first home - one that feels like a smart investment and a comfortable place to land - this well designed 2 bed, 2 bath condo is worth a fresh look. Offering a bright, functional layout and valuable features throughout, it's the kind of home that fits your life today and continues to make sense over time. Enjoy two full bedrooms, giving you options for a roommate, a dedicated home office, or future flexibility. Two full bathrooms mean privacy and easier mornings. The open concept living area feels modern, bright, and easy to furnish, while in suite laundry adds everyday comfort. More features you'll appreciate: Exclusive underground parking - no more winter scraping. * Private storage locker for bikes, seasonal items, or anything you want tucked away. * Modern kitchen with great storage and a practical layout. * Pet friendly building * A well equipped fitness room for convenient workouts *A stylish party room for hosting gatherings or celebrations. *Private balcony for morning coffee or unwinding at the end of the day. * A comfortable, flexible, and well maintained condo that offers everyday convenience and long term value. A great opportunity for first time buyers or anyone seeking a smart, low maintenance place to call home.
Listing activity for 206-155 St Leger St, Kitchener, Ontario
| Date Start | Date End | List Price | Price | Event | Listing ID |
|---|---|---|---|---|---|
| N/A | N/A | $369,900 | N/A | For Sale | X13764310 |
Eat-In Kitchen
Level: Main
W/O To Balcony
Level: Main
Level: Main
4 Pc Ensuite
Level: Main
Level: Main
Level: Main
4 Pc Bath
Level: Main
Monthly Payment
$1,696
Total monthly payment
$1,984
Break-even down payment
100%
Expand Neighbourhood demographics to load Statistics Canada census charts.
$369,900
$369,900
CAD
Estimate unavailable
The trademarks MLS®, Multiple Listing Service® and the associated logos are owned by CREA and identify the quality of services provided by real estate professionals who are members of CREA.