




Living (3.4 × 8.5)
Combined W/Dining
Level not provided

East A, London East, Ontario N5Y 1Z9
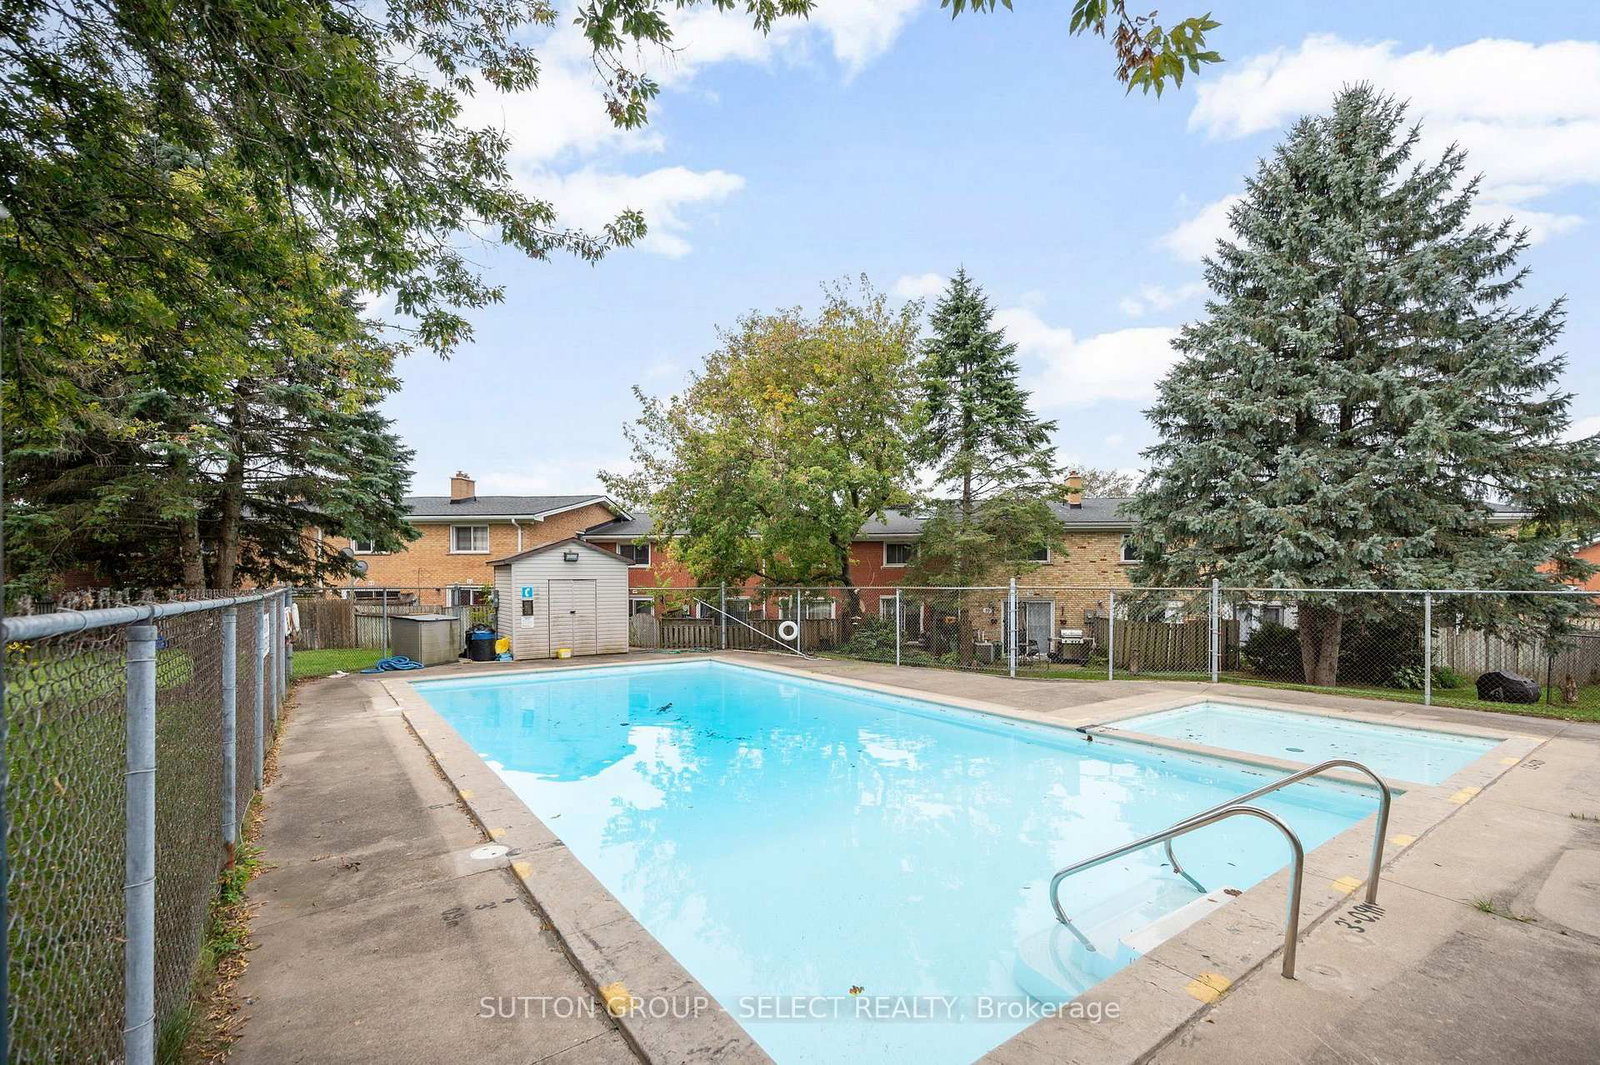
Charming and freshly painted condo, perfect for professional couples or downsizers! Features large principal rooms, a cozy wood-burning fireplace in the living room, and a spacious patio door offering easy access to a private courtyard. The bright galley kitchen includes a beautiful panoramic bay window, ideal for enjoying your morning coffee. The fully finished lower level boasts a comfortable family room and a spacious home office/hobby room. Excellent modern upgrade with a recently installed 3-head heat pump system for efficient heating and cooling throughout. A fantastic move-in ready home waiting for you!
Listing activity for 44 Arbour Glen Cres, London East, Ontario
| Date Start | Date End | List Price | Price | Event | Listing ID |
|---|---|---|---|---|---|
| N/A | N/A | $339,900 | N/A | For Sale | X13843268 |
Combined W/Dining
Level not provided
Level: Main
Level: Lower
Level: 2nd
Level: 2nd
Level: 2nd
Level: Lower
Monthly Payment
$1,559
Total monthly payment
$1,695
Break-even down payment
100%
Expand Neighbourhood demographics to load Statistics Canada census charts.
$339,900
$339,900
CAD
Estimate unavailable
The trademarks MLS®, Multiple Listing Service® and the associated logos are owned by CREA and identify the quality of services provided by real estate professionals who are members of CREA.