


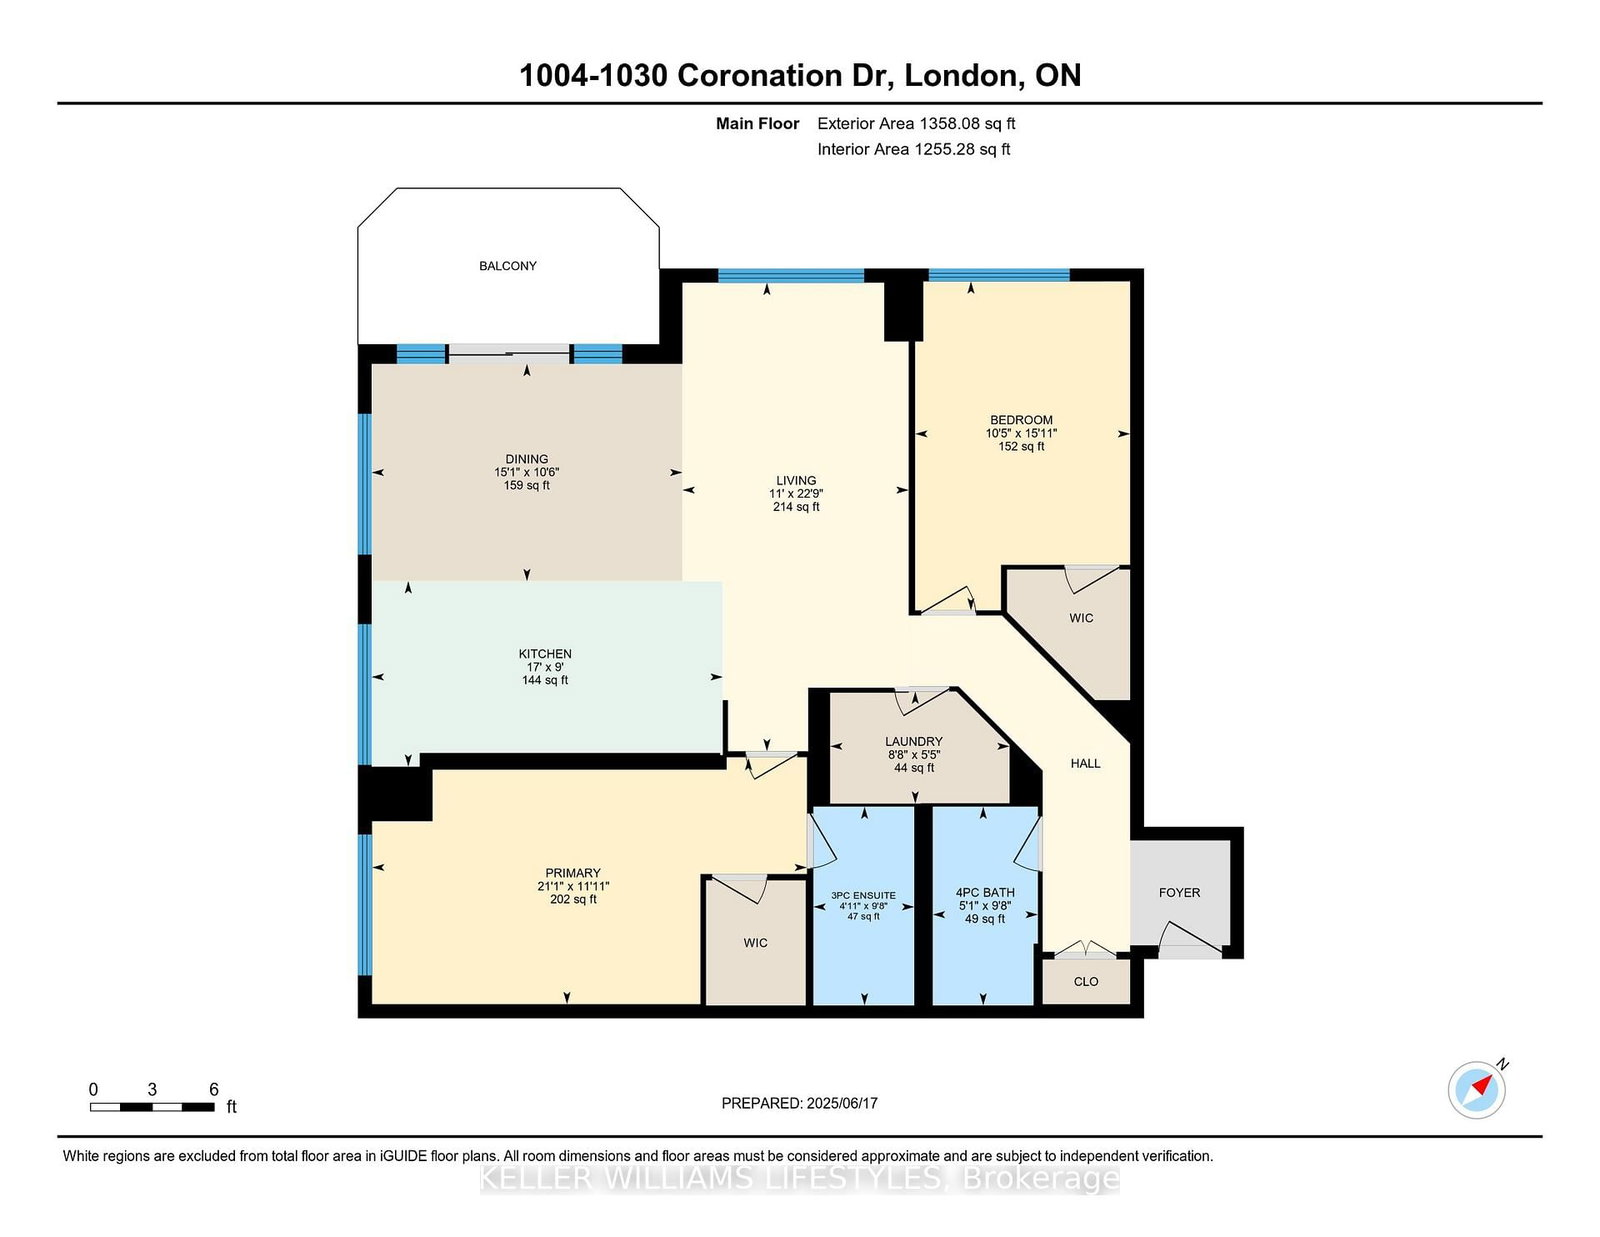


Dining (3.21 × 4.6)
Level: Main

North I, London North, Ontario N6G 0G5
Discover spacious, light-filled condo living in this 10th-floor corner suite at The Northcliff by Tricar in sought-after Hyde Park. Offering more than 1,350 sq. ft., this well-designed home features floor-to-ceiling windows along two sides, showcasing expansive views and flooding the space with natural light.The open-concept living and dining area is ideal for everyday living and entertaining, complete with a natural gas fireplace and access to a private balcony-perfect for morning coffee, evening drinks, or seasonal barbecuing. The kitchen offers granite countertops, a raised breakfast bar, and plenty of functional workspace.The primary bedroom includes a walk-in closet and stylish 3-piece ensuite. A generous second bedroom with its own walk-in closet, plus a nearby 4-piece bathroom, provides flexibility for guests, a home office, or both.Enjoy in-suite laundry, central air, a storage locker, and two premium underground parking spaces. Building amenities include a fitness centre, theatre room, library, and guest suite. Condo fees include heat, water, building insurance, and parking.Steps from shopping, dining, parks, and transit, this polished Hyde Park condo offers the comfort and space you want with the convenience of low-maintenance living.
Listing activity for 1004-1030 Coronation Dr, London North, Ontario
| Date Start | Date End | List Price | Price | Event | Listing ID |
|---|---|---|---|---|---|
| N/A | N/A | $477,900 | N/A | For Sale | X14100770 |
Level: Main
Level: Main
Level: Main
3 Pc Ensuite · W/I Closet
Level: Main
W/I Closet
Level: Main
Level: Main
Monthly Payment
$2,191
Total monthly payment
$2,596
Break-even down payment
100%
Expand Neighbourhood demographics to load Statistics Canada census charts.
$477,900
$477,900
CAD
Estimate unavailable
The trademarks MLS®, Multiple Listing Service® and the associated logos are owned by CREA and identify the quality of services provided by real estate professionals who are members of CREA.