




Kitchen (3.37 × 5.18)
Granite Counter · Backsplash · Ceramic Floor
Level: Main

North G, London North, Ontario N5X 3M4
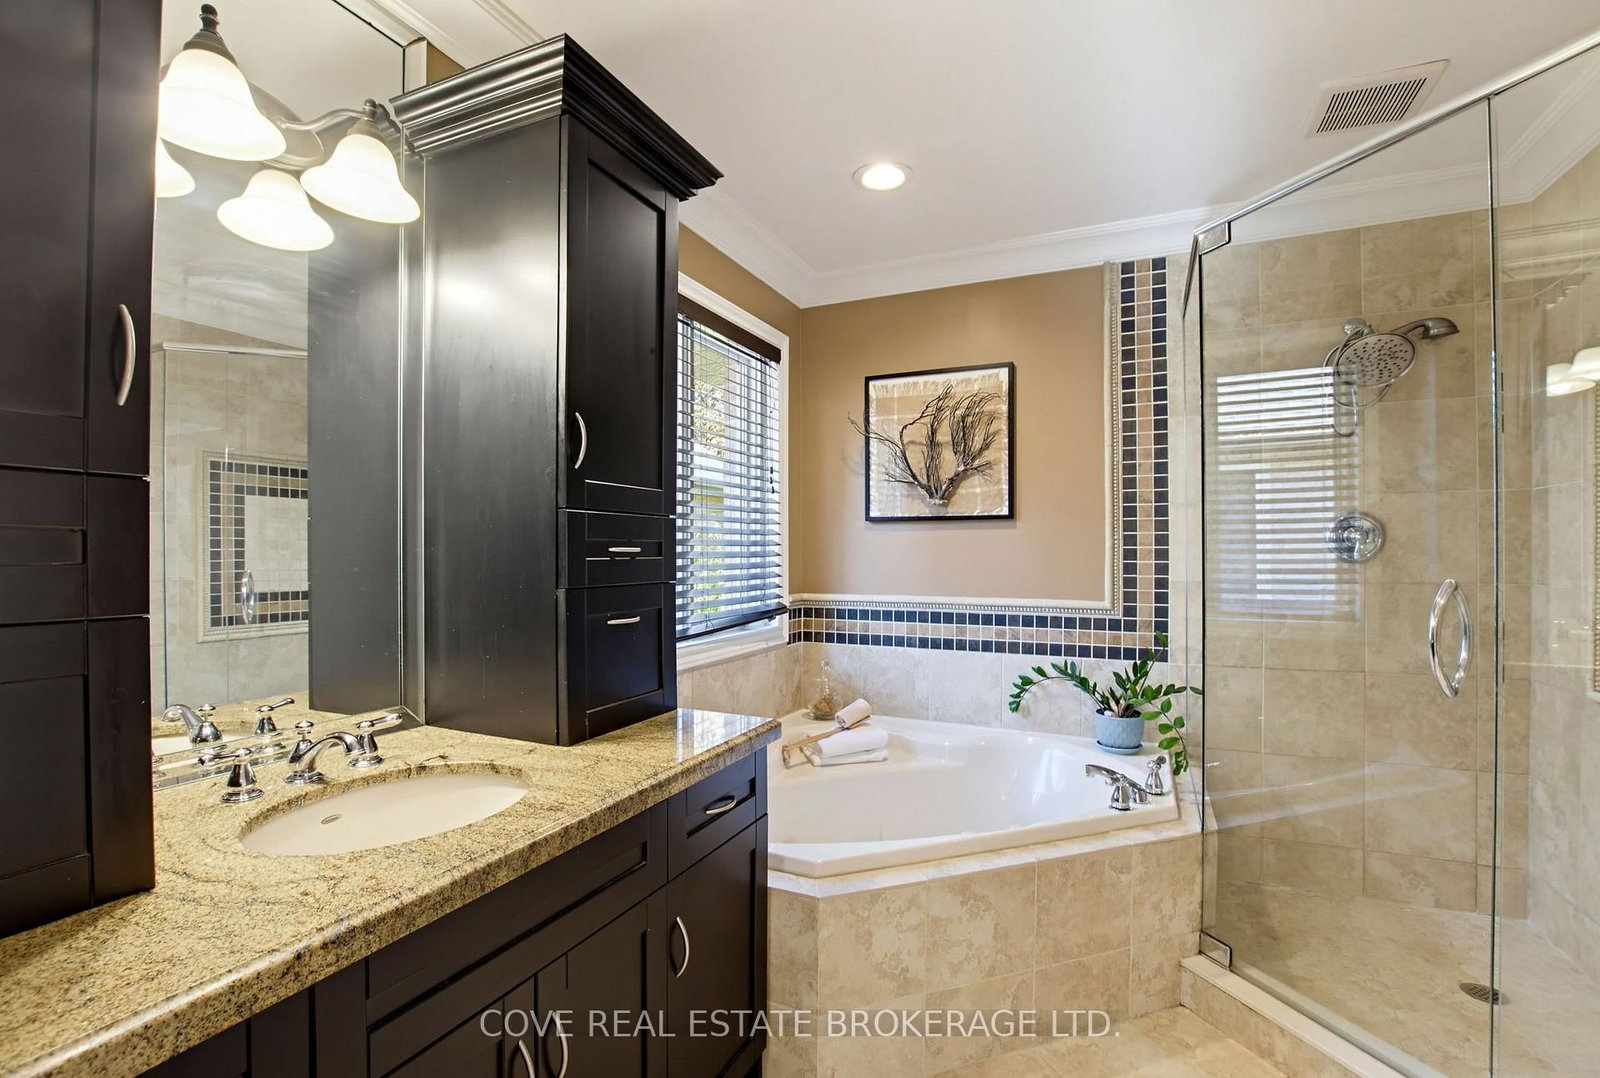
A Home Designed for Living. A Place to Call Your Own.Imagine coming home to comfort, space and convenience. Evenings invite you to unwind, weekends unfold in a private garden retreat, and there's room for your next chapter.Welcome to 91 Sunnyside Drive, a well-maintained brick bungalow inMasonville, offering easy main-floor living and welcoming spaces to gather.Designed for the way you live. A kitchen with granite countertops and gas stove opens to a bright breakfast area and family room with vaulted ceilings. Separate living and dining rooms offer space to celebrate or enjoy quiet moments.Your own private place to unwind. The primary suite features a four-piece ensuite with glass shower and Jacuzzi soaker tub. Two additional main-floor bedrooms and laundry make daily life convenient.More space. More possibilities. The finished lower level includes two more bedrooms, one arranged as a media room, a recreation room with fireplace and bar, a full bathroom and second laundry area. Welcome guests, work from home or make movie nights a tradition.A garden retreat worth coming home to. Mature trees, colourful perennials and lush greenery frame a private backyard with hot tub and gazebo-a setting for peaceful mornings and memorable gatherings.Comfort today. Confidence for tomorrow. New roof shingles and exterior painting in 2026, updated garage doors in 2024, and improvements to the furnace and water systems reflect ongoing care. An owned on-demand water heater, water purification system, central vacuum, storage and attached double car garage bring everyday convenience and space for vehicles and seasonal essentials.Near Western University, University Hospital, Masonville shopping, parks and restaurants, enjoy a connected location and a peaceful place to return to.At 91 Sunnyside Drive, you're not simply finding a house. You're discovering a place to settle in, enjoy life, and make your next chapter your own.
Listing activity for 91 Sunnyside Dr, London North, Ontario
| Date Start | Date End | List Price | Price | Event | Listing ID |
|---|---|---|---|---|---|
| N/A | N/A | $899,900 | N/A | Pc | X14107606 |
Granite Counter · Backsplash · Ceramic Floor
Level: Main
hardwood floor · Crown Moulding
Level: Main
hardwood floor · Crown Moulding
Level: Main
Vaulted Ceiling · Gas Fireplace · hardwood floor
Level: Main
Ensuite Bath · W/I Closet · hardwood floor
Level: Main
hardwood floor · Crown Moulding
Level: Main
hardwood floor · Crown Moulding
Level: Main
Ceramic Floor · Backsplash
Level: Main
W/I Closet
Level: Bsmt
Built-In Speakers
Level: Bsmt
Gas Fireplace · B/I Bar
Level: Bsmt
Combined W/Laundry · Laundry Sink
Level: Bsmt
Level: Bsmt
Level: Bsmt
Level: Bsmt
Level: Bsmt
4 Pc Ensuite · Separate Shower · Ceramic Floor
Level: Main
4 Pc Bath · Ceramic Floor · Crown Moulding
Level: Main
4 Pc Bath · Ceramic Floor
Level: Bsmt
Public records about this location. Not part of the MLS® listing and not provided by the listing brokerage.
Province of Ontario open data
Province of Ontario open data
Provincial and municipal trail maps
Province of Ontario open data · Government of Canada open data
Ontario Energy Board · Innovation, Science and Economic Development Canada
None of this is an inspection of the property. Confirm anything that matters to you with the municipality, the conservation authority or the record’s publisher. Contains information licensed under the Open Government Licence – Canada. Contains information licensed under the Open Government Licence – Ontario.
Monthly Payment
$4,126
Total monthly payment
$4,775
Break-even down payment
100%
Expand Neighbourhood demographics to load Statistics Canada census charts.
$899,900
$899,900
CAD
Estimate unavailable
The trademarks MLS®, Multiple Listing Service® and the associated logos are owned by CREA and identify the quality of services provided by real estate professionals who are members of CREA.