





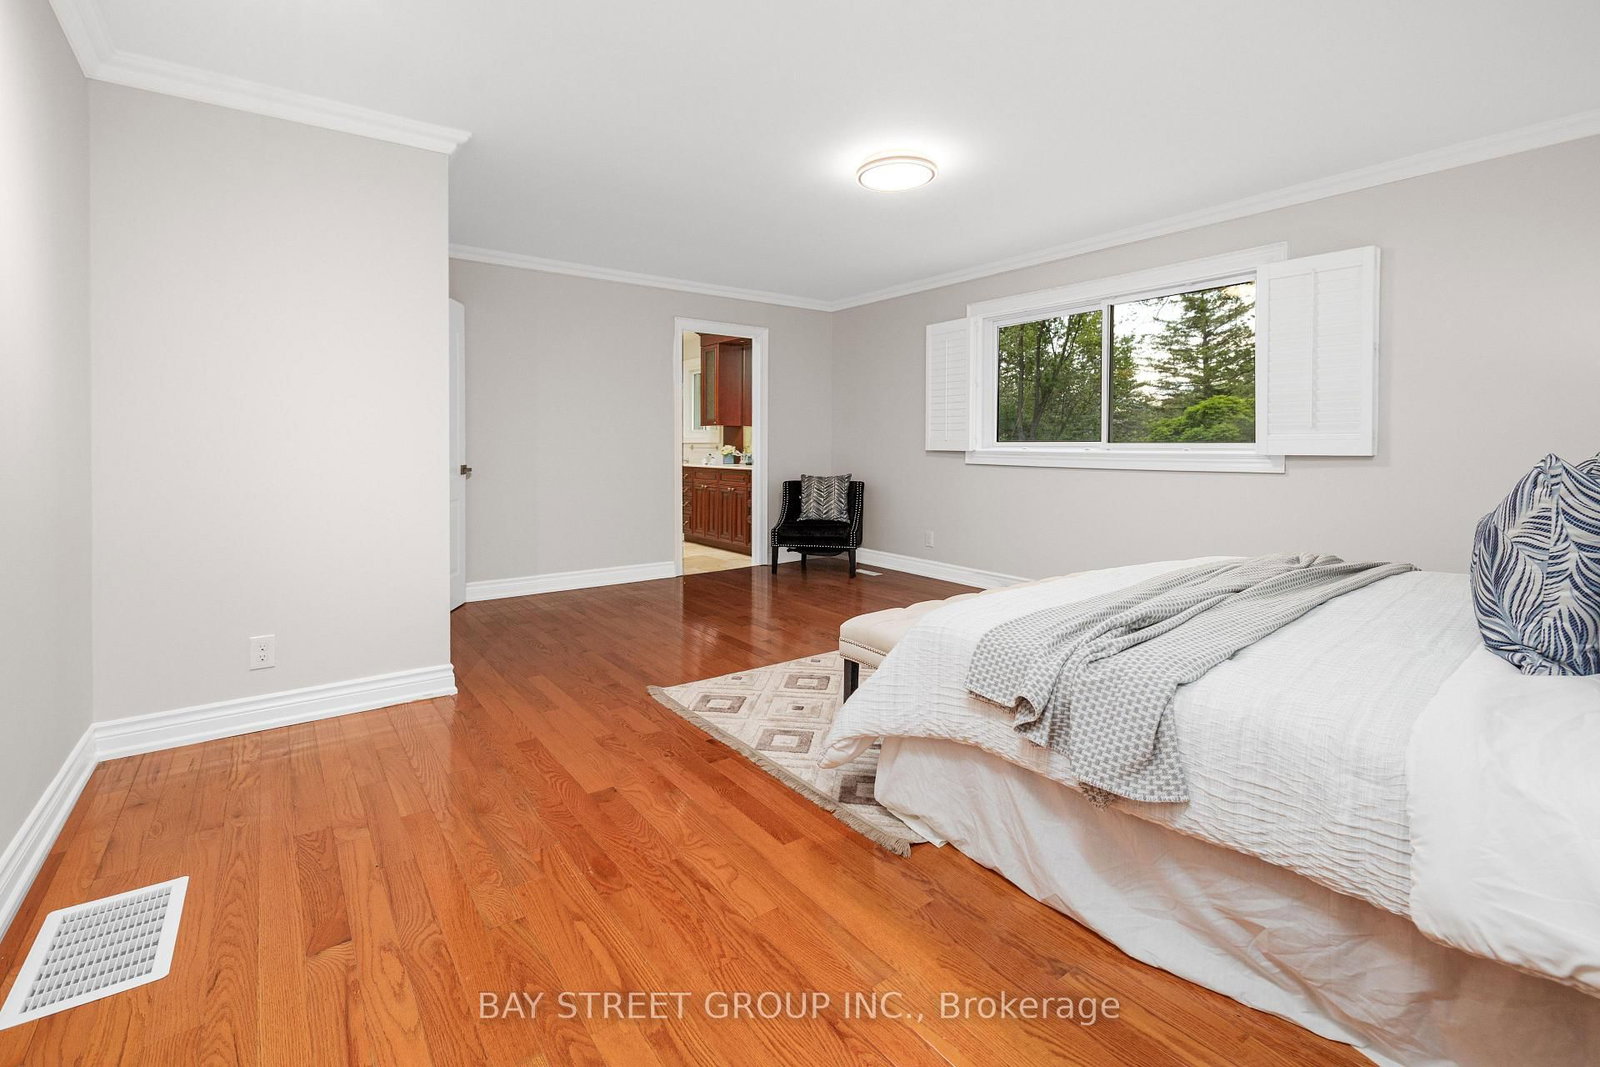










Living (4.05 × 5.26)
Crown Moulding · hardwood floor · California Shutters
Level: Main

Morrison, Oakville, Ontario L6J 5S5
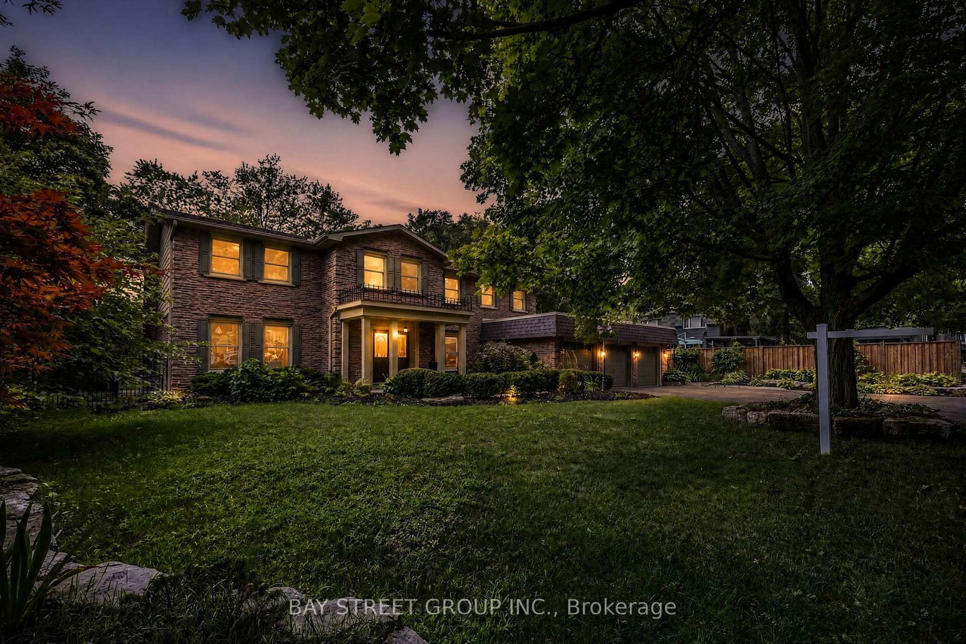
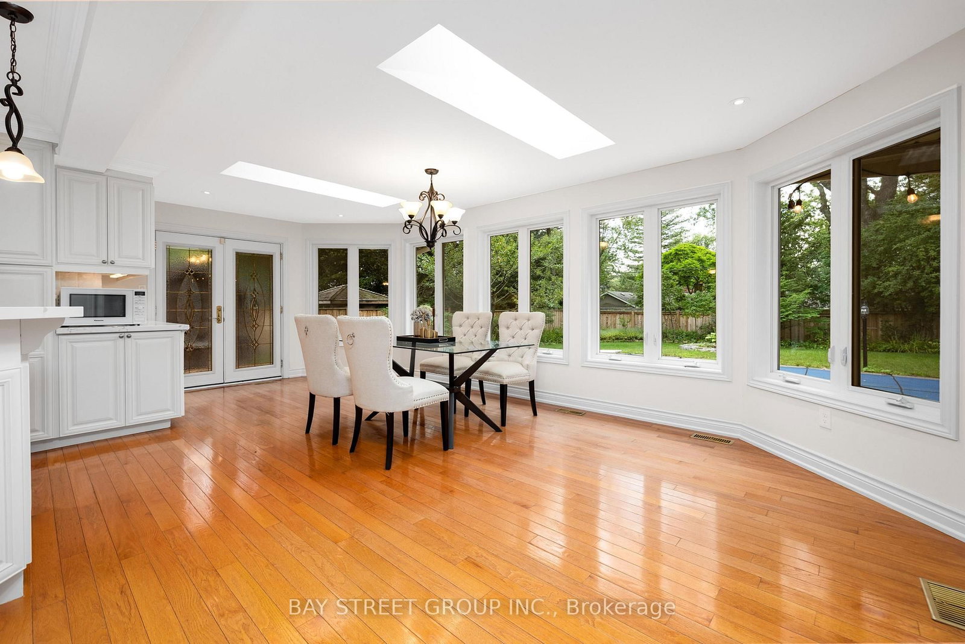
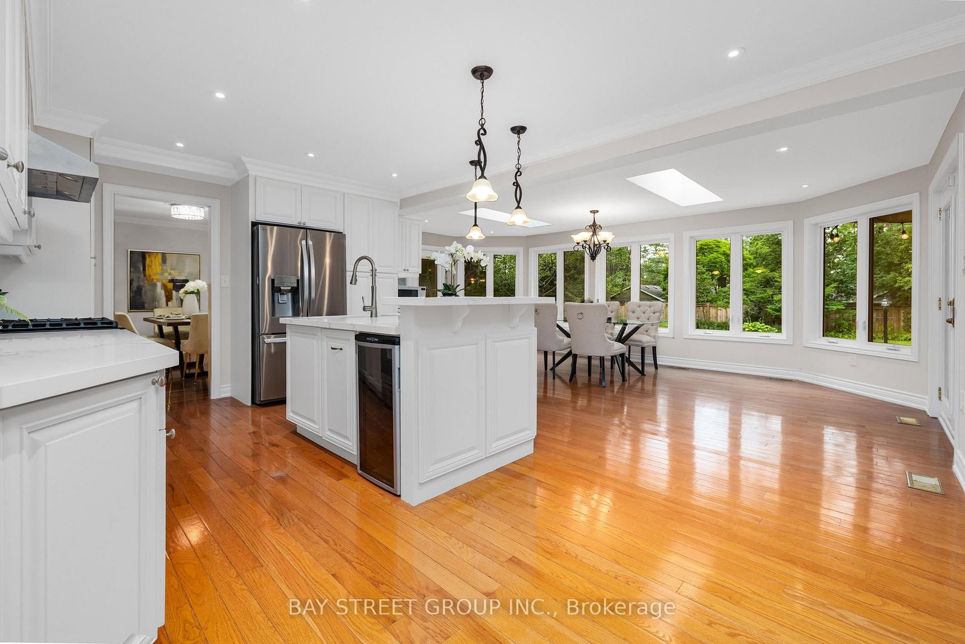
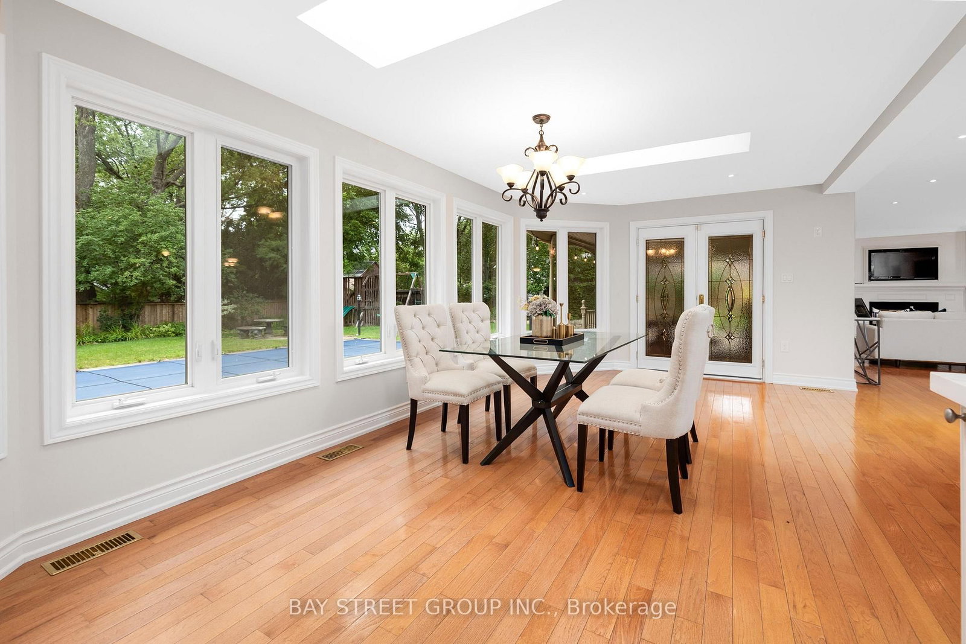
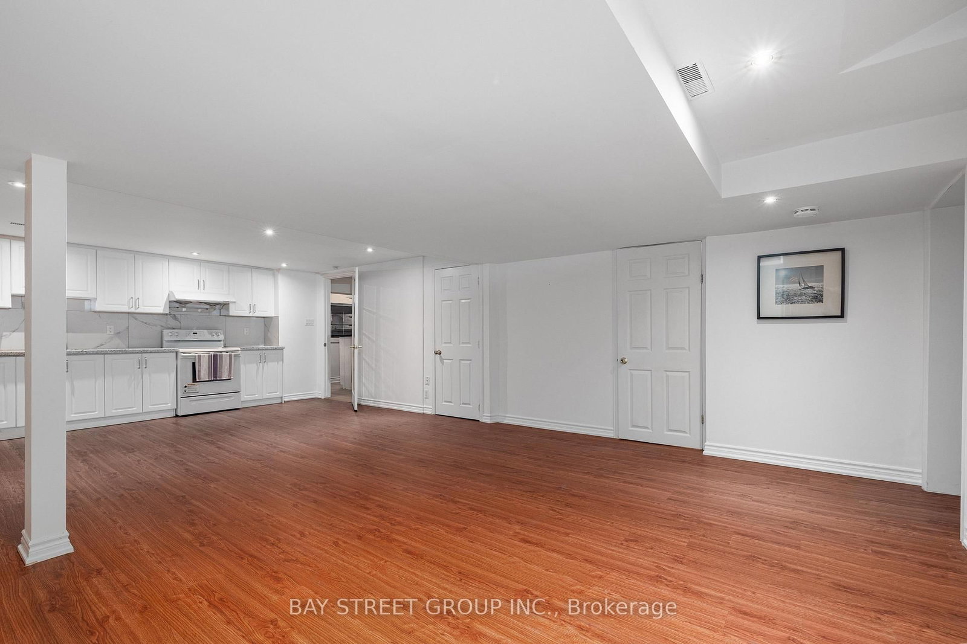
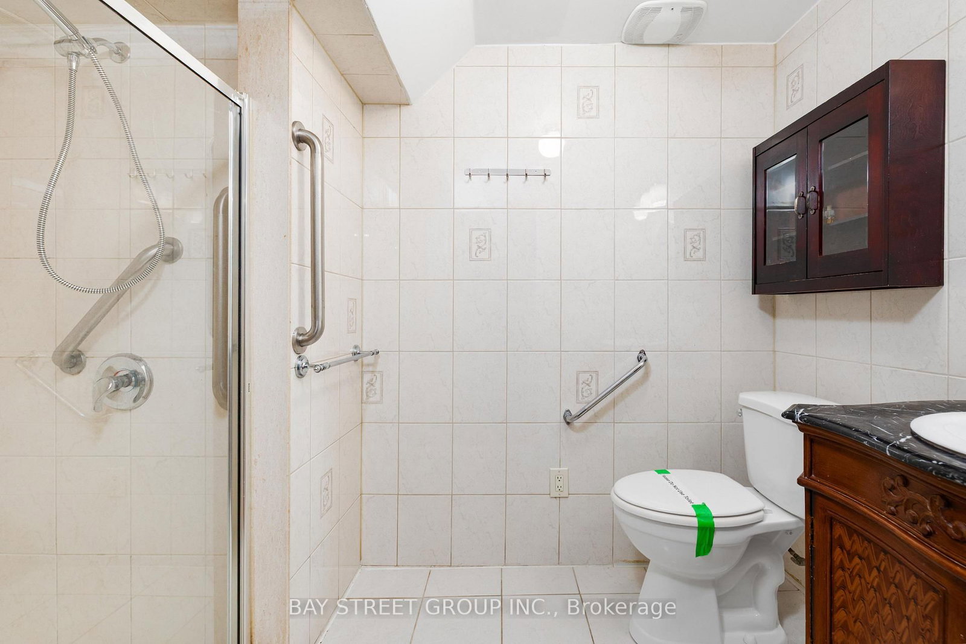
Welcome to this bright and well-maintained home with 5-bedroom, 5-bathroom and over 4,600sf living space on a 100x151.76ft premium lot in Oakville's prestigious Eastlake community. Set on a quiet, tree-lined street surrounded by mature trees, just steps to top-ranked schools (Oakville Trafalgar High School and Maple Grove Public School)The functional main floor features formal living and dining rooms, a private office, and an open-concept kitchen, spacious breakfast area and family room with a fireplace overlooking the backyard. Multiple windows and skylights fill the space with natural light, while multiple walkouts lead to the covered porch, professionally landscaped backyard and inground pool. The kitchen features a large centre island and was refreshed in 2026 with new countertops, refrigerator, stove and range hood.Interior doors and door frames on the main and second floors were also replaced in 2026. A mudroom, laundry room and powder room complete the main level.The second floor offers a practical and well-designed layout with five bright, generously sized bedrooms and three bathrooms, including a spacious primary suite with a private ensuite and walk-in closet. The thoughtful arrangement provides excellent comfort and functionality for family living.The finished walk-up basement with a separate entrance offers exceptional flexibility and is divided into two distinct living areas. One side features a spacious recreation room with a fireplace and wet bar, while the other includes a second kitchen, bedroom, three-piece bathroom, separate laundry and direct access to the backyard. With two kitchens, two laundry areas and a flexible layout, the home is ideal for a large or multigenerational family, with excellent potential for extended family or secondary living arrangements.Additional updates include the roof in 2018 and furnace in 2024. A rare opportunity combining space, functionality, location, a premium lot and outstanding future potential. Must to see!
Listing activity for 244 Colchester Dr, Oakville, Ontario
| Date Start | Date End | List Price | Price | Event | Listing ID |
|---|---|---|---|---|---|
| N/A | N/A | $3,088,888 | N/A | Pc | W13658672 |
Crown Moulding · hardwood floor · California Shutters
Level: Main
hardwood floor · French Doors · W/O To Deck
Level: Main
Centre Island · Skylight
Level: Main
hardwood floor · Pot Lights · W/O To Pool
Level: Main
hardwood floor · Fireplace · W/O To Porch
Level: Main
hardwood floor · California Shutters
Level: Main
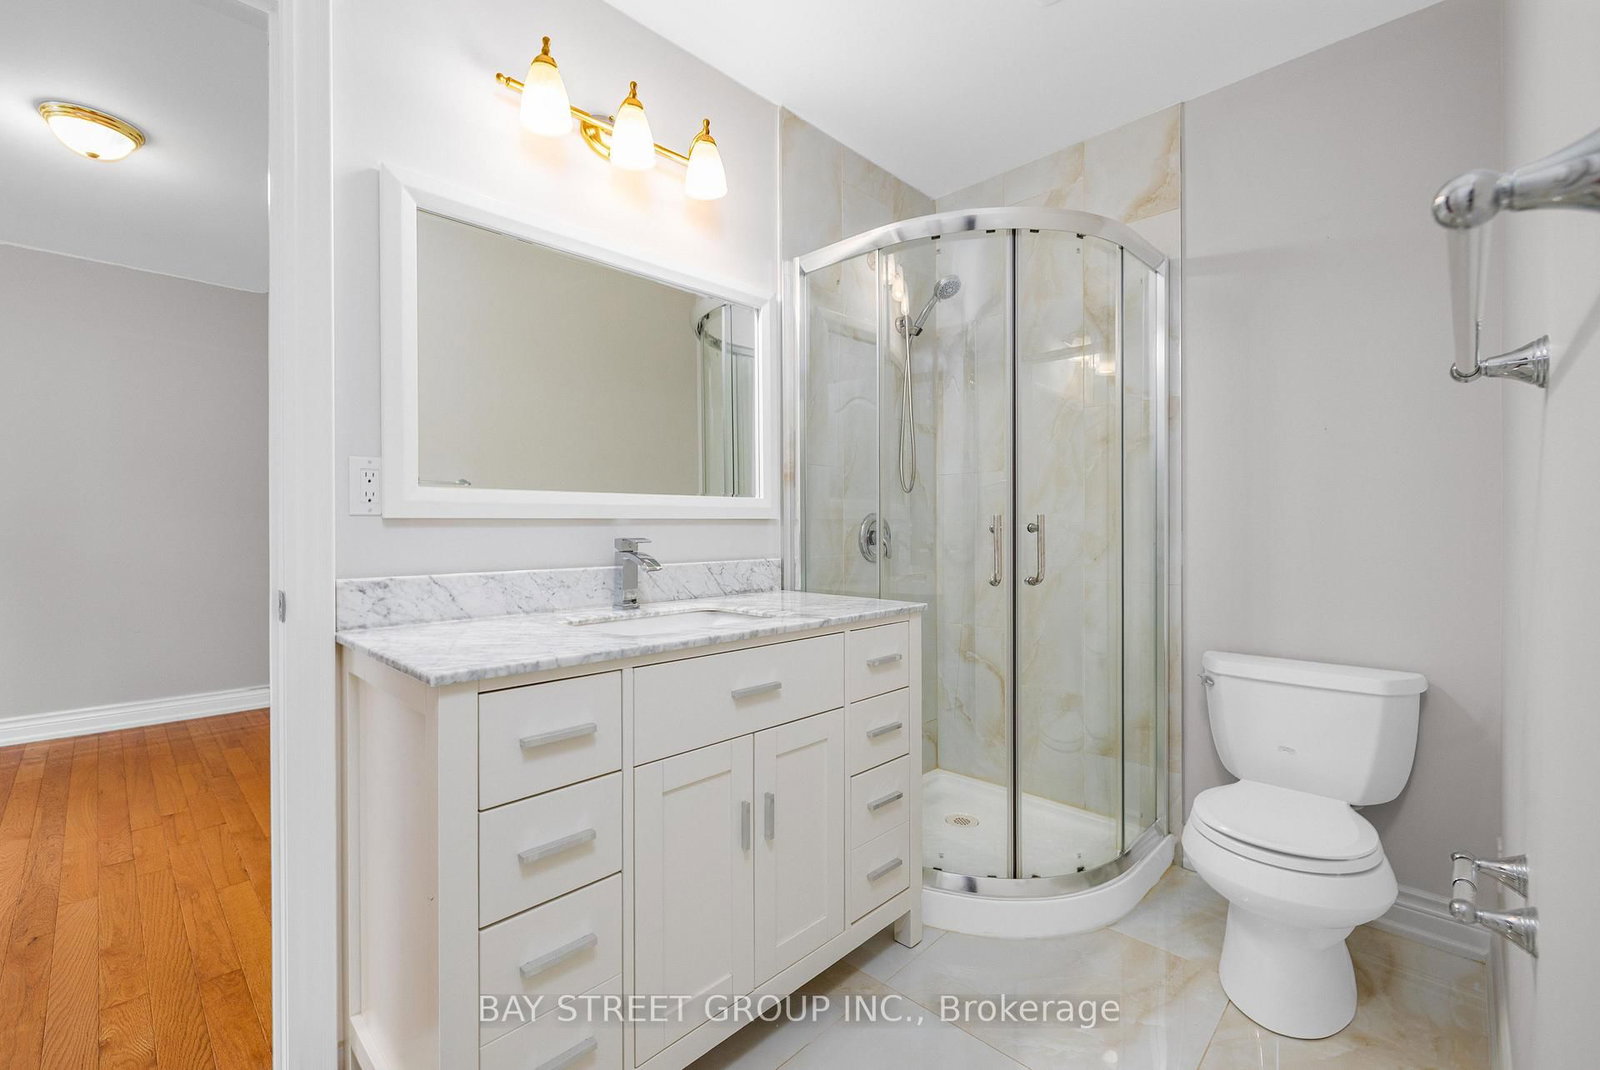
5 Pc Ensuite · O/Looks Garden · W/I Closet
Level: 2nd
California Shutters · hardwood floor · O/Looks Garden
Level: 2nd
California Shutters · O/Looks Garden · hardwood floor
Level: 2nd
Closet · hardwood floor · O/Looks Garden
Level: 2nd
hardwood floor · Closet · O/Looks Backyard
Level: 2nd
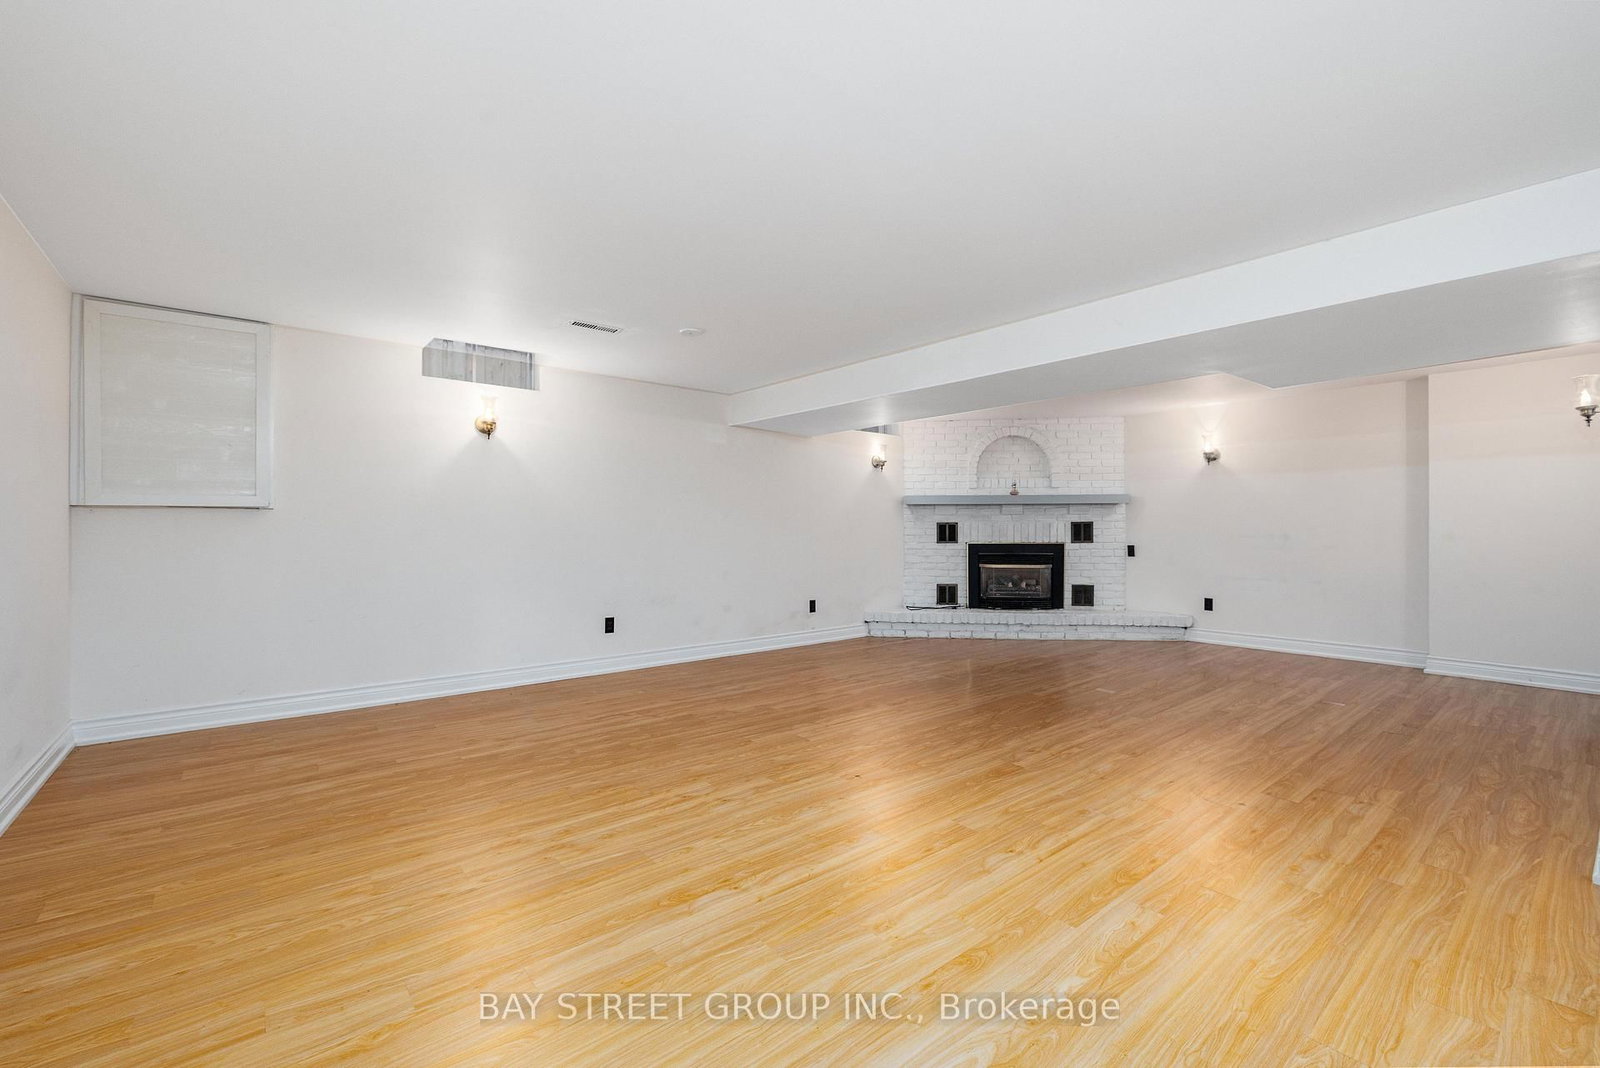
Gas Fireplace · Wet Bar · Walk-Up
Level: Bsmt
Monthly Payment
$14,160
Total monthly payment
$15,407
Break-even down payment
100%
Expand Neighbourhood demographics to load Statistics Canada census charts.
$3,088,888
$3,088,888
CAD
Estimate unavailable
The trademarks MLS®, Multiple Listing Service® and the associated logos are owned by CREA and identify the quality of services provided by real estate professionals who are members of CREA.