

Living (3.1 × 5.5)
hardwood floor · Open Concept · Combined W/Dining
Level: Main

Westmount, Oakville, Ontario L6M 0J5
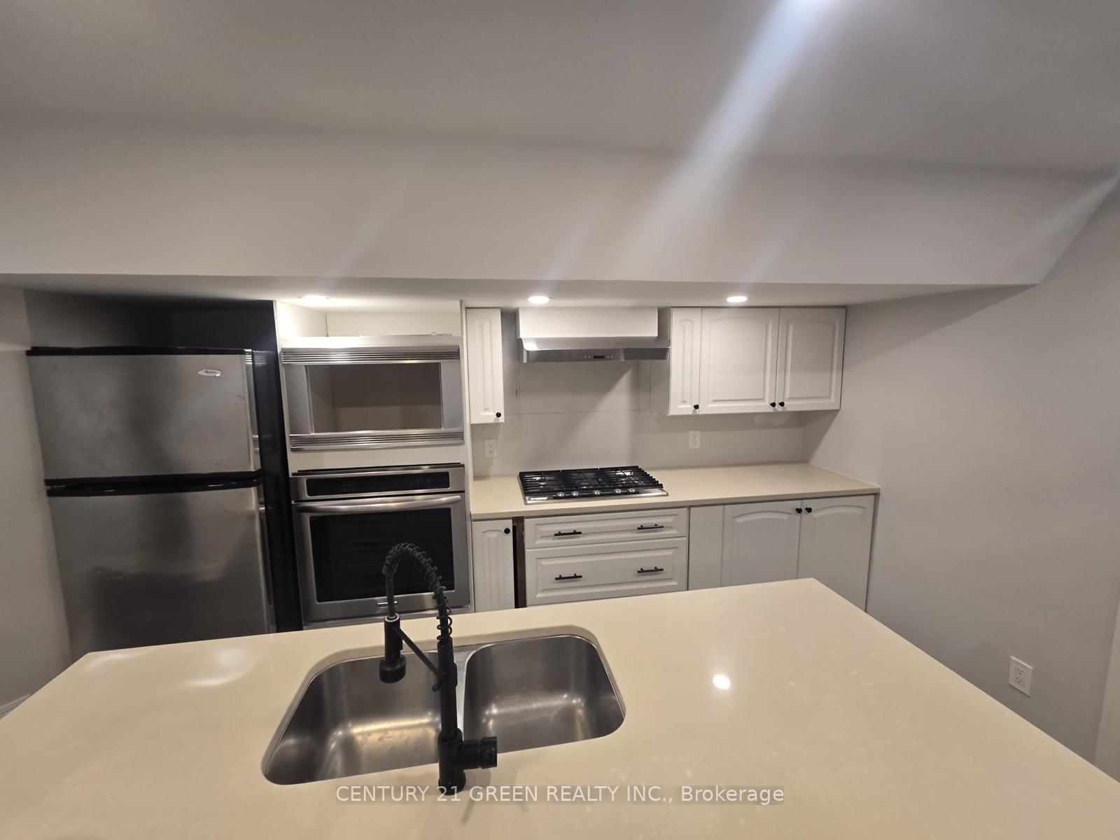
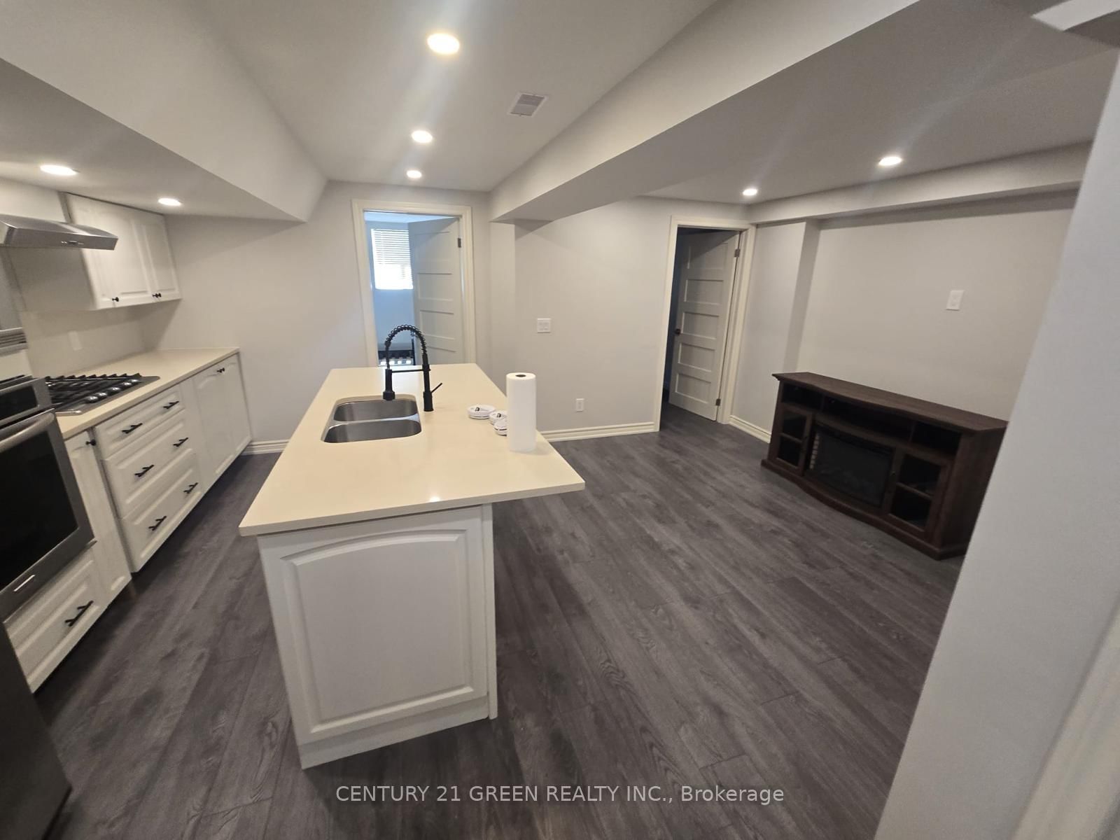
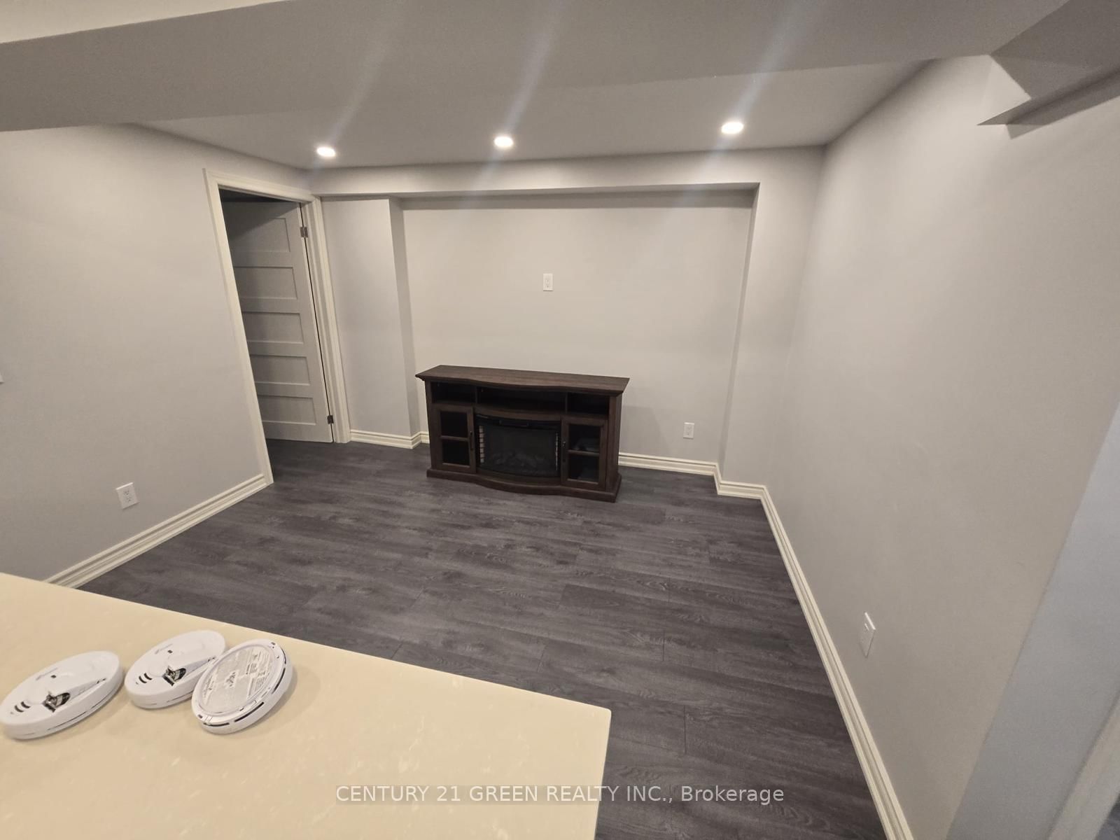
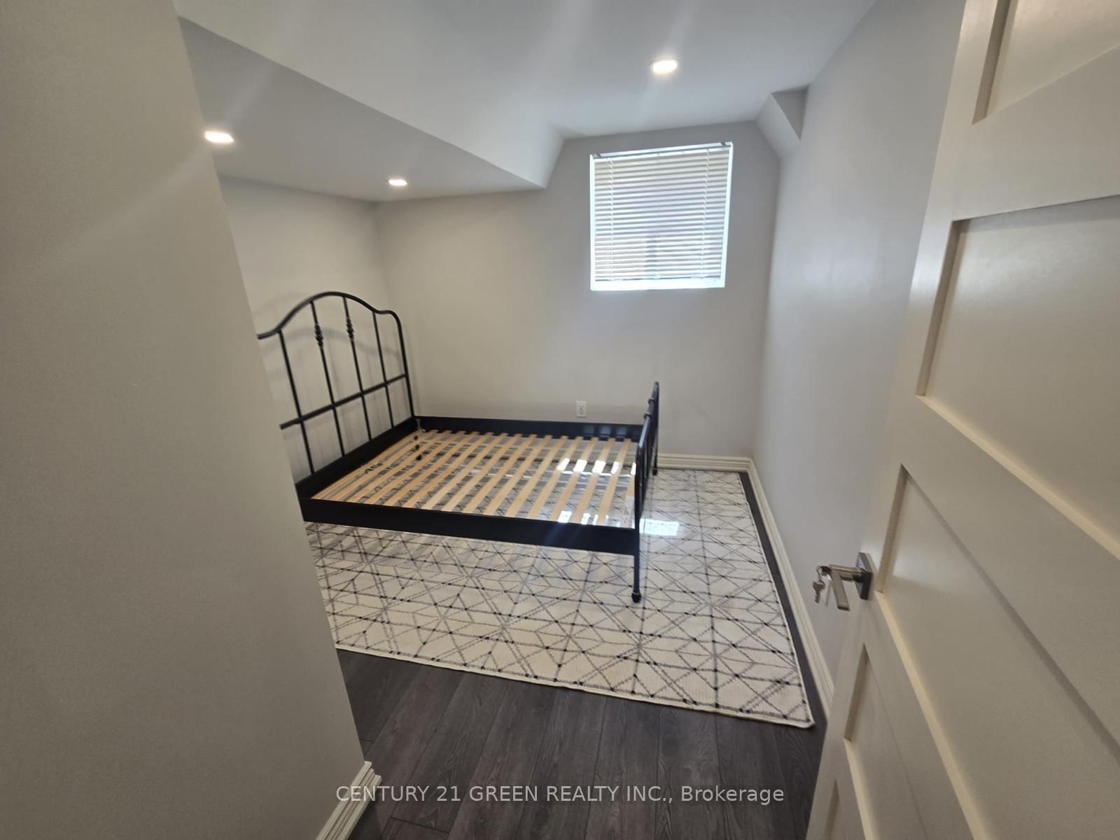
Basement For Lease: Located on a quiet court next to a forest and walking trails. Features an eat-in kitchen with granite countertops and stainless-steel appliances, including a fridge, stove, and microwave; two bedrooms; two 3-piece bathrooms; his-and-hers walk-in closets; and an excellent use of space throughout.
Listing activity for Lower-2483 Old Brompton Way, Oakville, Ontario
| Date Start | Date End | List Price | Price | Event | Listing ID |
|---|---|---|---|---|---|
| N/A | N/A | $2,199 | N/A | Pc | W13742424 |
hardwood floor · Open Concept · Combined W/Dining
Level: Main
Ceramic Floor · W/O To Balcony · O/Looks Backyard
Level: Main
Laminate · O/Looks Backyard · Open Concept
Level: Main
Ceramic Floor · Access To Garage
Level: Main
hardwood floor · Open Concept · Combined W/Living
Level: Main
Laminate · 3 Pc Ensuite · His/Hers Closets
Level: 2nd
Ceramic Floor · Stainless Steel Appl · Modern Kitchen
Level: Main
Laminate · Open Concept
Level: 2nd
Laminate · Closet · O/Looks Frontyard
Level: 2nd
Laminate · Double Closet · O/Looks Frontyard
Level: 2nd
Mortgage tools apply to sale listings.
Expand Neighbourhood demographics to load Statistics Canada census charts.
$2,199/mo
$2,199/mo
CAD
Estimate unavailable
The trademarks MLS®, Multiple Listing Service® and the associated logos are owned by CREA and identify the quality of services provided by real estate professionals who are members of CREA.