


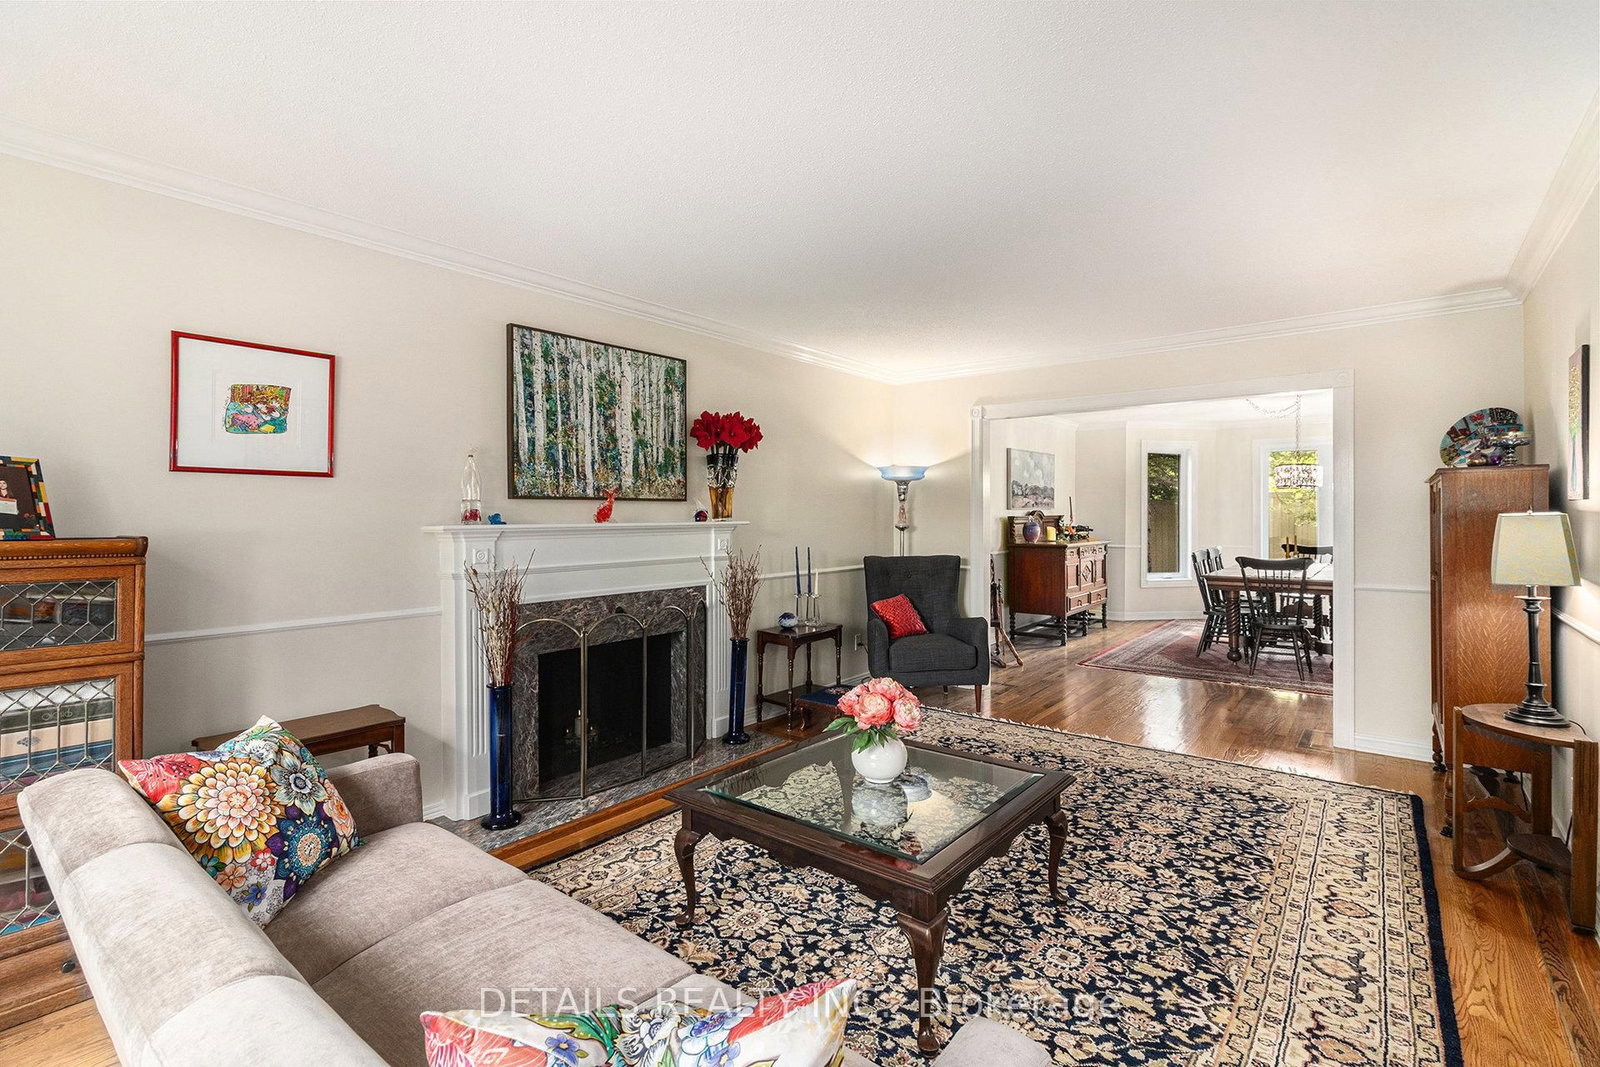





Living (3.68 × 5.59)
Level: Ground

Stittsville (Central), Ottawa, Ontario K2S 1E5
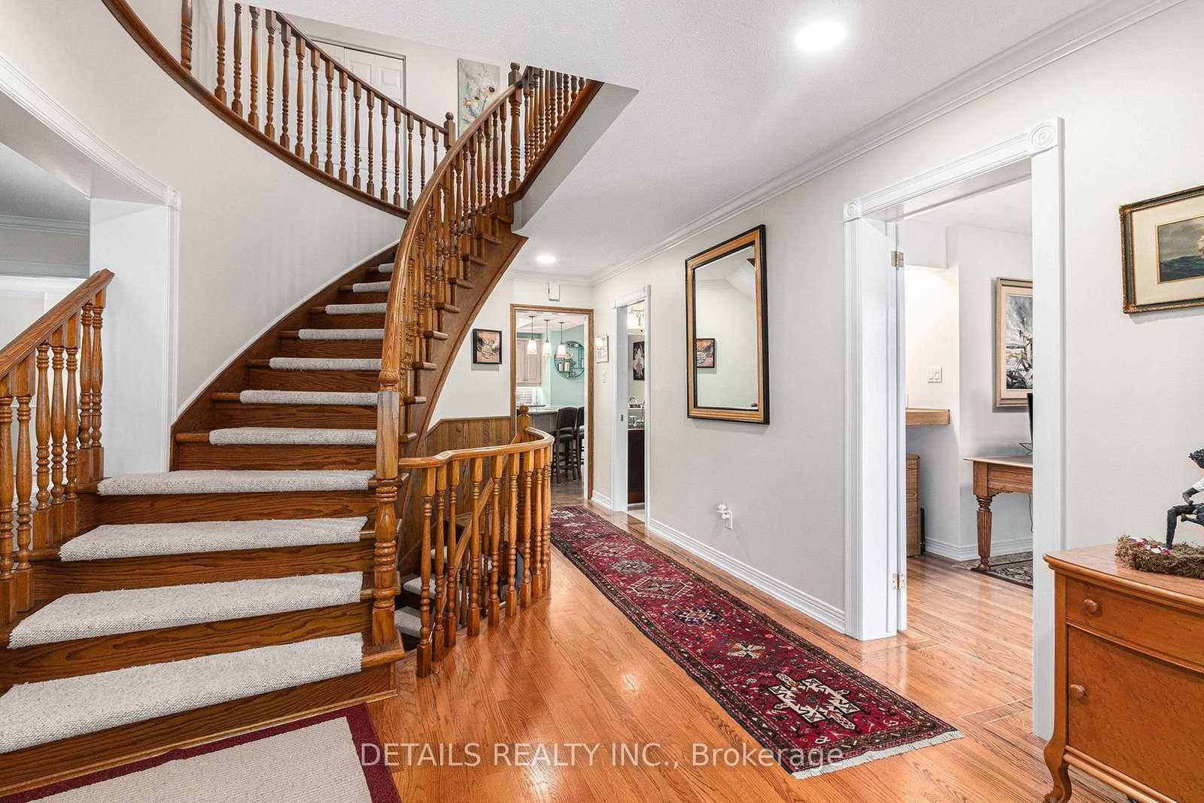
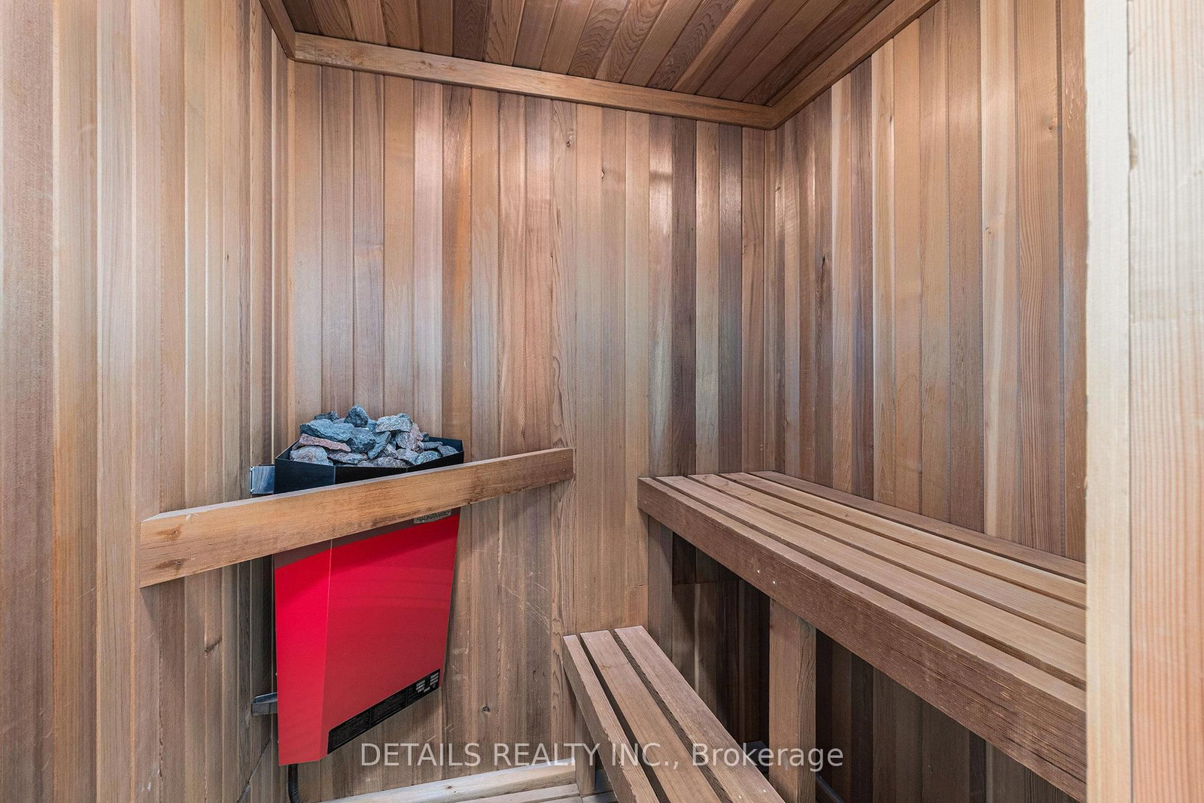
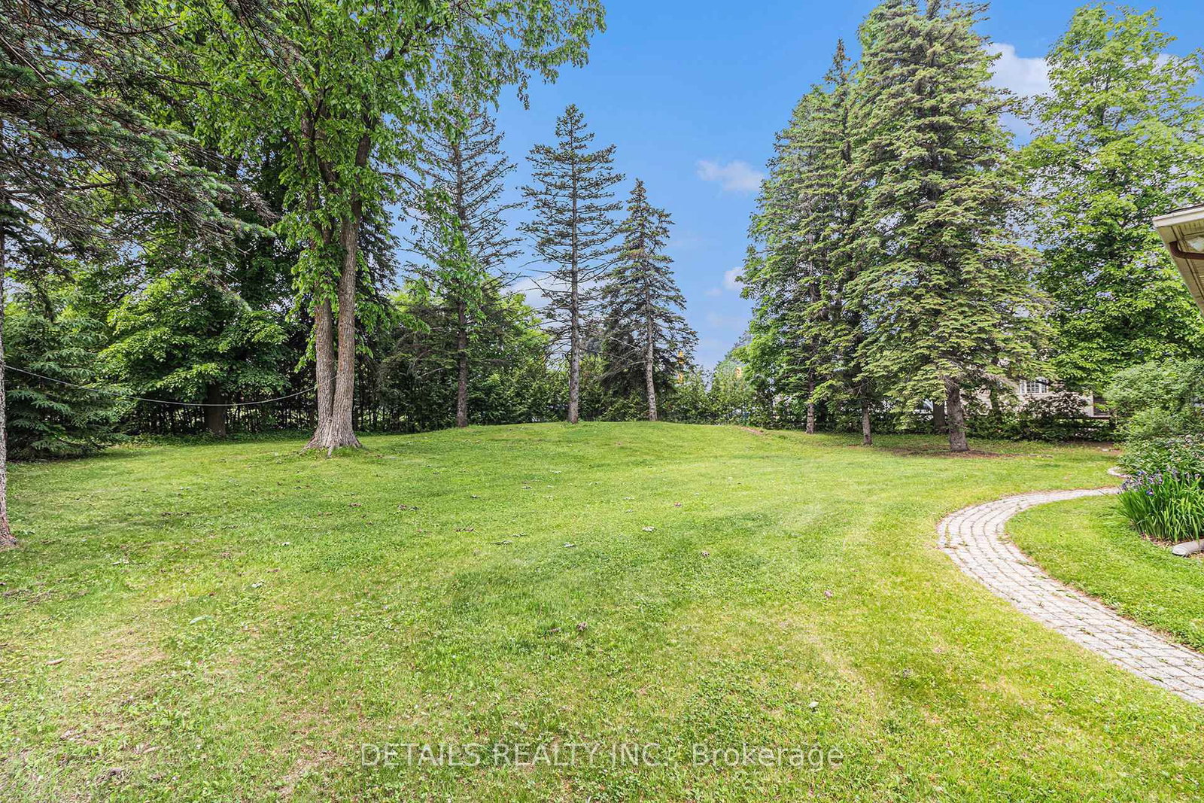
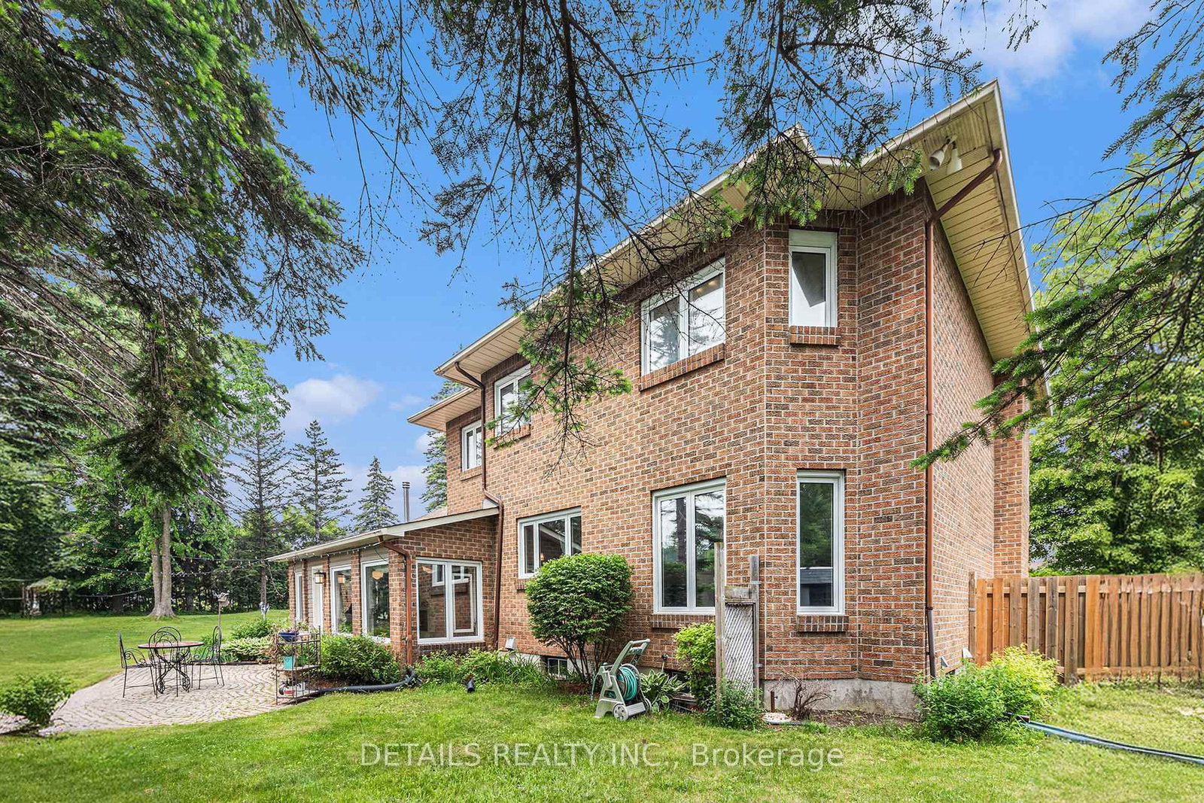
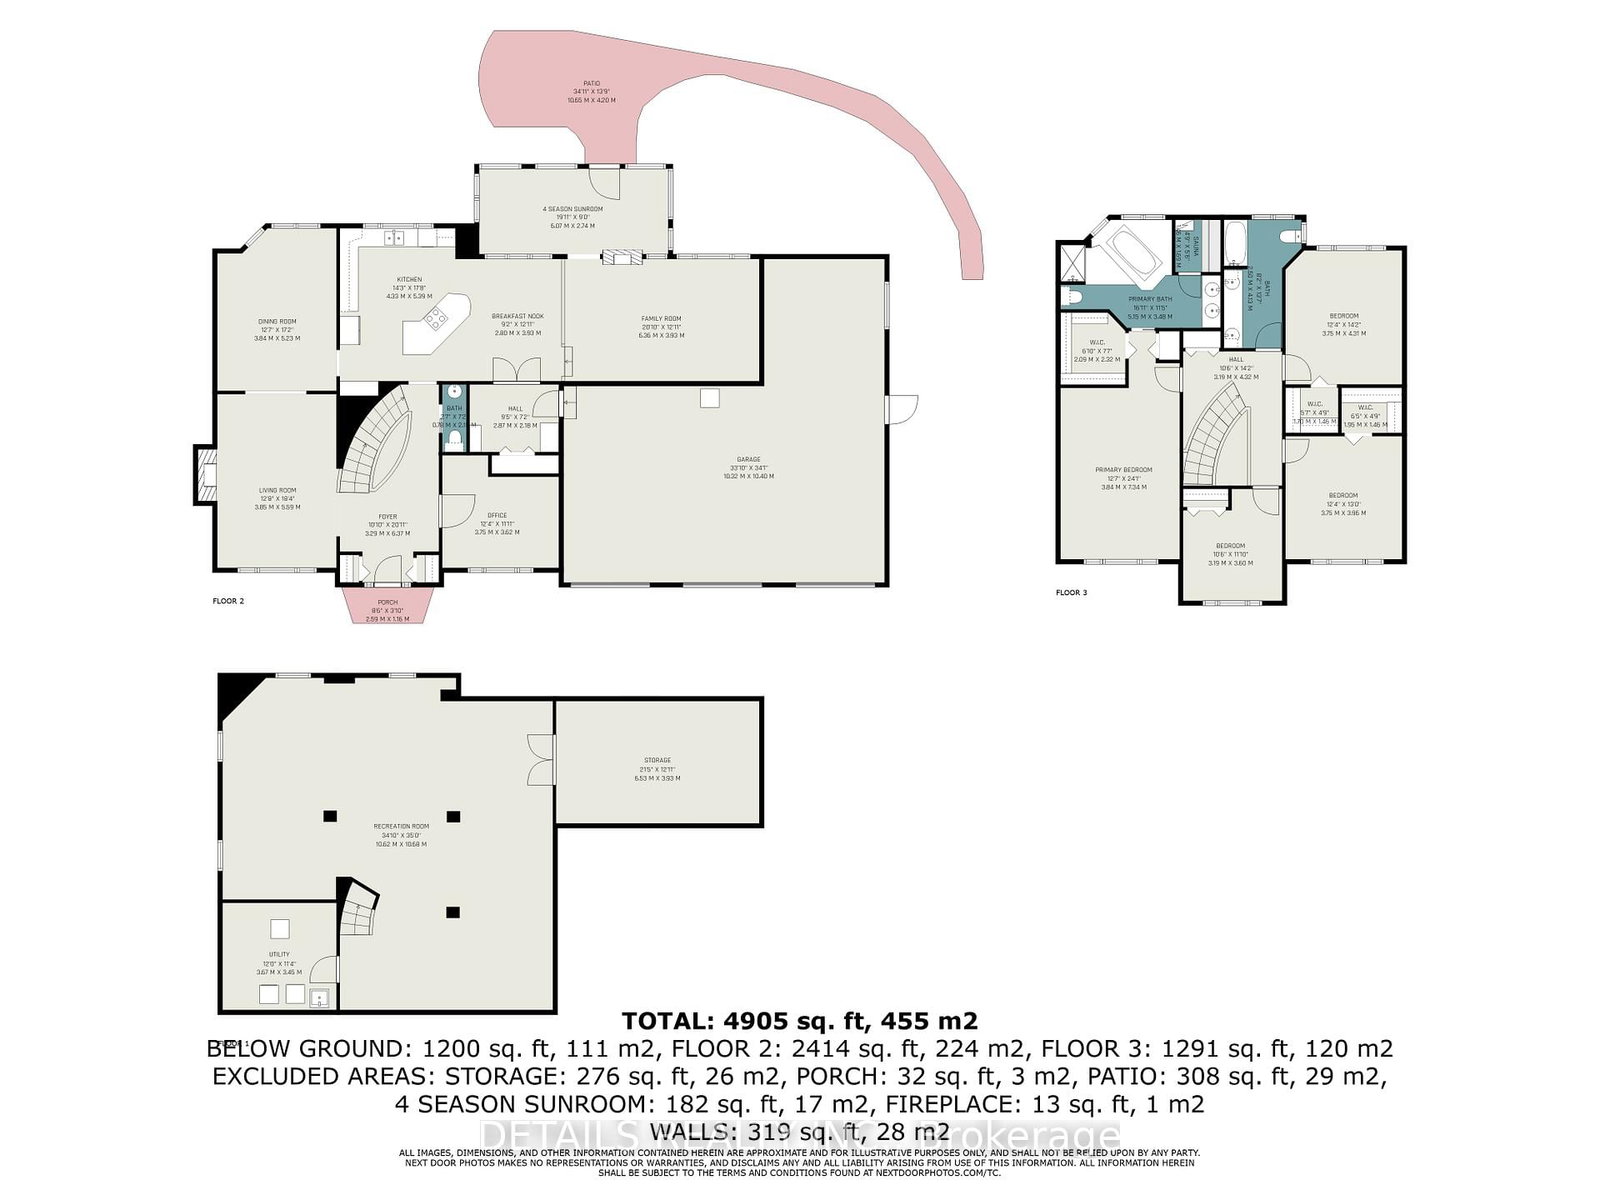
Extra large lot, fabulous home right in the heart of Stittsville, with Redevelopment Potential! This is a beautiful, well maintained, spacious but cosey, 4 bedroom, family home on an exceptionally large lot. This home has gleaming hardwood floors, some with brass inlays, a large kitchen island, granite countertops, family room and sun room, share a 2 sided gas fireplace, a home office, a sauna in the ensuite and a fabulous oversize 3 car garage with a bonus 4th bay. See the feature sheet and multimedia link for more info and features. The exceptionally large, treed and fenced yard provides lots of privacy & plenty of room for kids and pets to play. It is located in a family oriented, mature, central Stittsville neighbourhood, within easy walking distance to parks, playgrounds, schools, places of worship, recreation centres, the Trans Canada Trail, as well as the shops, restaurants, coffee shops and other conveniences along Stittsville Mainstreet. There is significant frontage on Stittsville Main Street, which offers the potential for future redevelopment of all, or part of this property. The home spans two lots, each with their own Street addresses (1 & 3 Wintergreen), legal descriptions and pin numbers (PIN 044600103 & PIN 044600104). The two lots have the same tax roll number. The property is currently zoned N1D (formerly R1) under the new zoning bylaw and may qualify for a variety of development options, including a fourplex. The entire property also falls within the traditional main street designated area and the city has indicated in the past that it may be open to the possibility of rezoning and redevelopment of the property, consistent with the goals of the Stittsville Mainstreet plan. Buyers are to do their own due diligence and verify information with the city planner.
Listing activity for 3 Wintergreen Dr, Ottawa, Ontario
| Date Start | Date End | List Price | Price | Event | Listing ID |
|---|---|---|---|---|---|
| N/A | N/A | $1,789,000 | N/A | For Sale | X13535442 |
Level: Ground
Level: Ground
B/I Bookcase · B/I Desk
Level: Ground
Level: Ground
Level: Ground
2 Way Fireplace · Sunken Room · W/O To Sunroom
Level: Ground
2 Way Fireplace · Sunken Room
Level: Ground
5 Pc Ensuite · W/I Closet · Sauna
Level: 2nd
W/I Closet
Level: 2nd
W/I Closet
Level: 2nd
Level: 2nd
Level: Bsmt
Monthly Payment
$8,201
Total monthly payment
$8,888
Break-even down payment
100%
Expand Neighbourhood demographics to load Statistics Canada census charts.
$1,789,000
$1,789,000
CAD
Estimate unavailable
The trademarks MLS®, Multiple Listing Service® and the associated logos are owned by CREA and identify the quality of services provided by real estate professionals who are members of CREA.