



Great Rm (4.83 × 5.31)
Combined W/Kitchen · Combined W/Living · Combined W/Dining
Level: Main

Town Ward 3, Peterborough, Ontario K9H 0J4
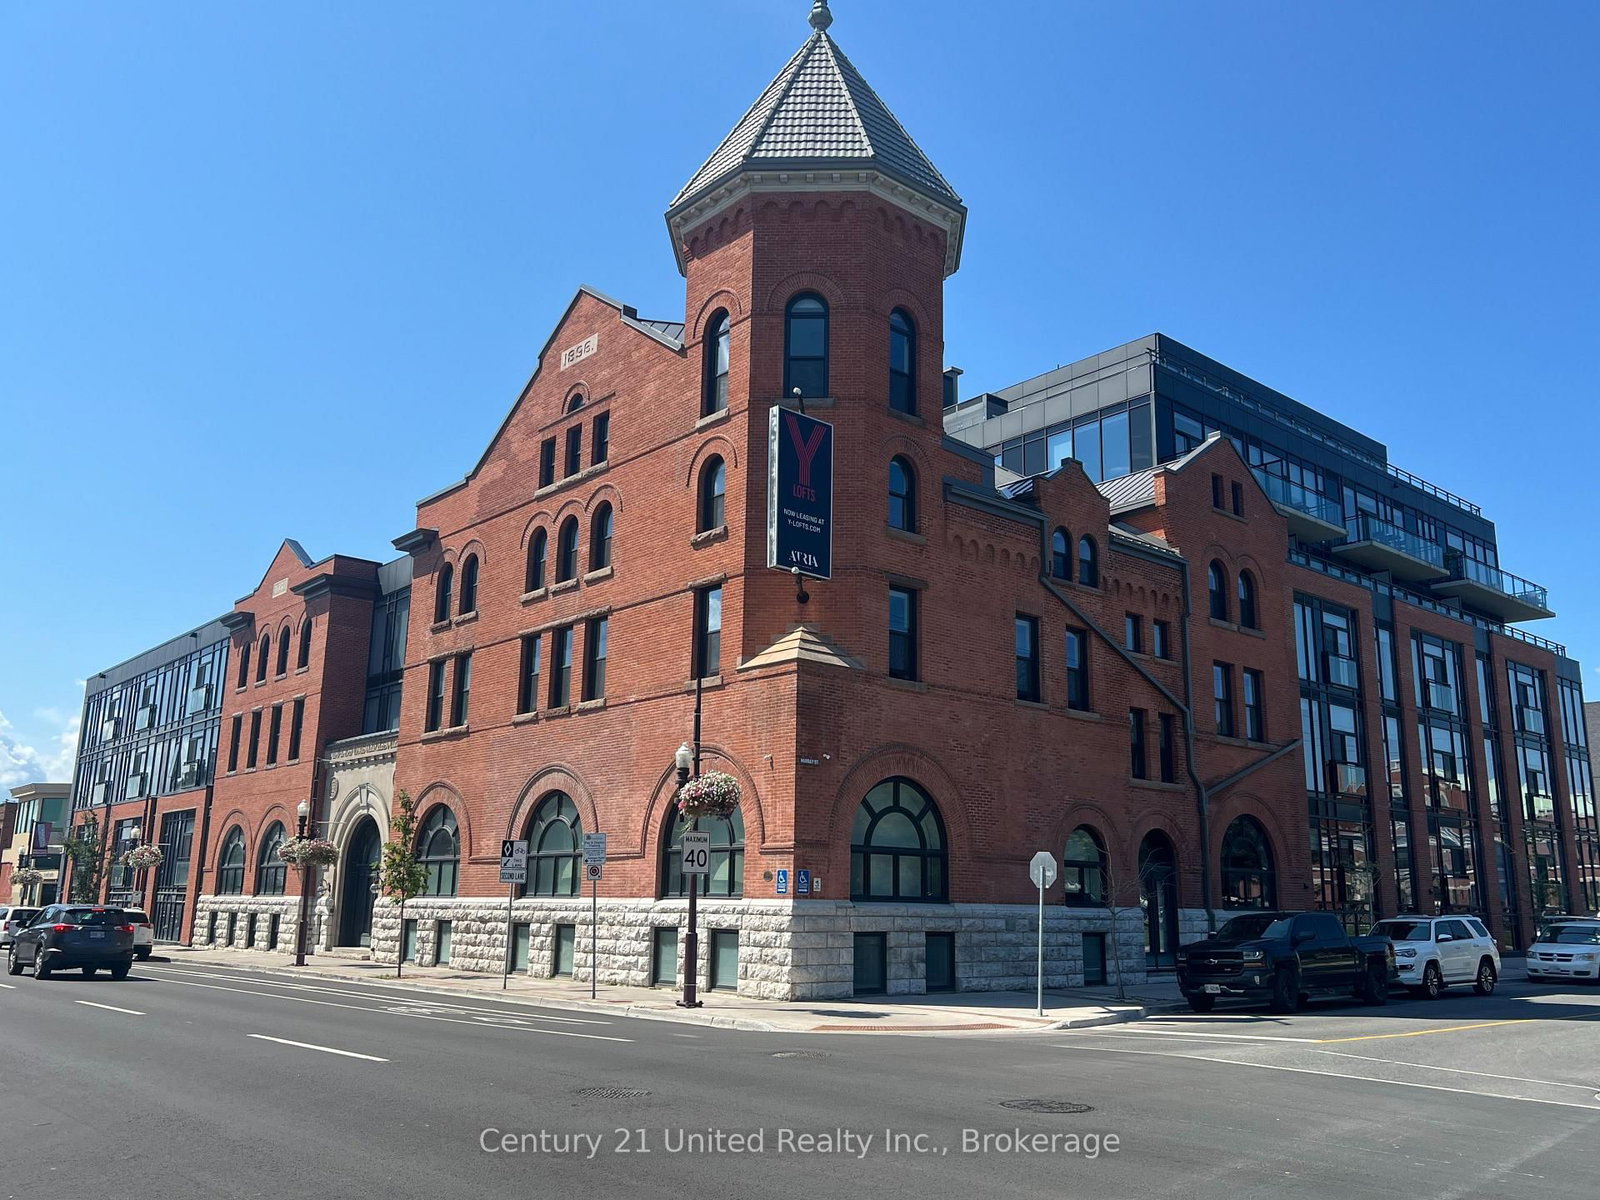
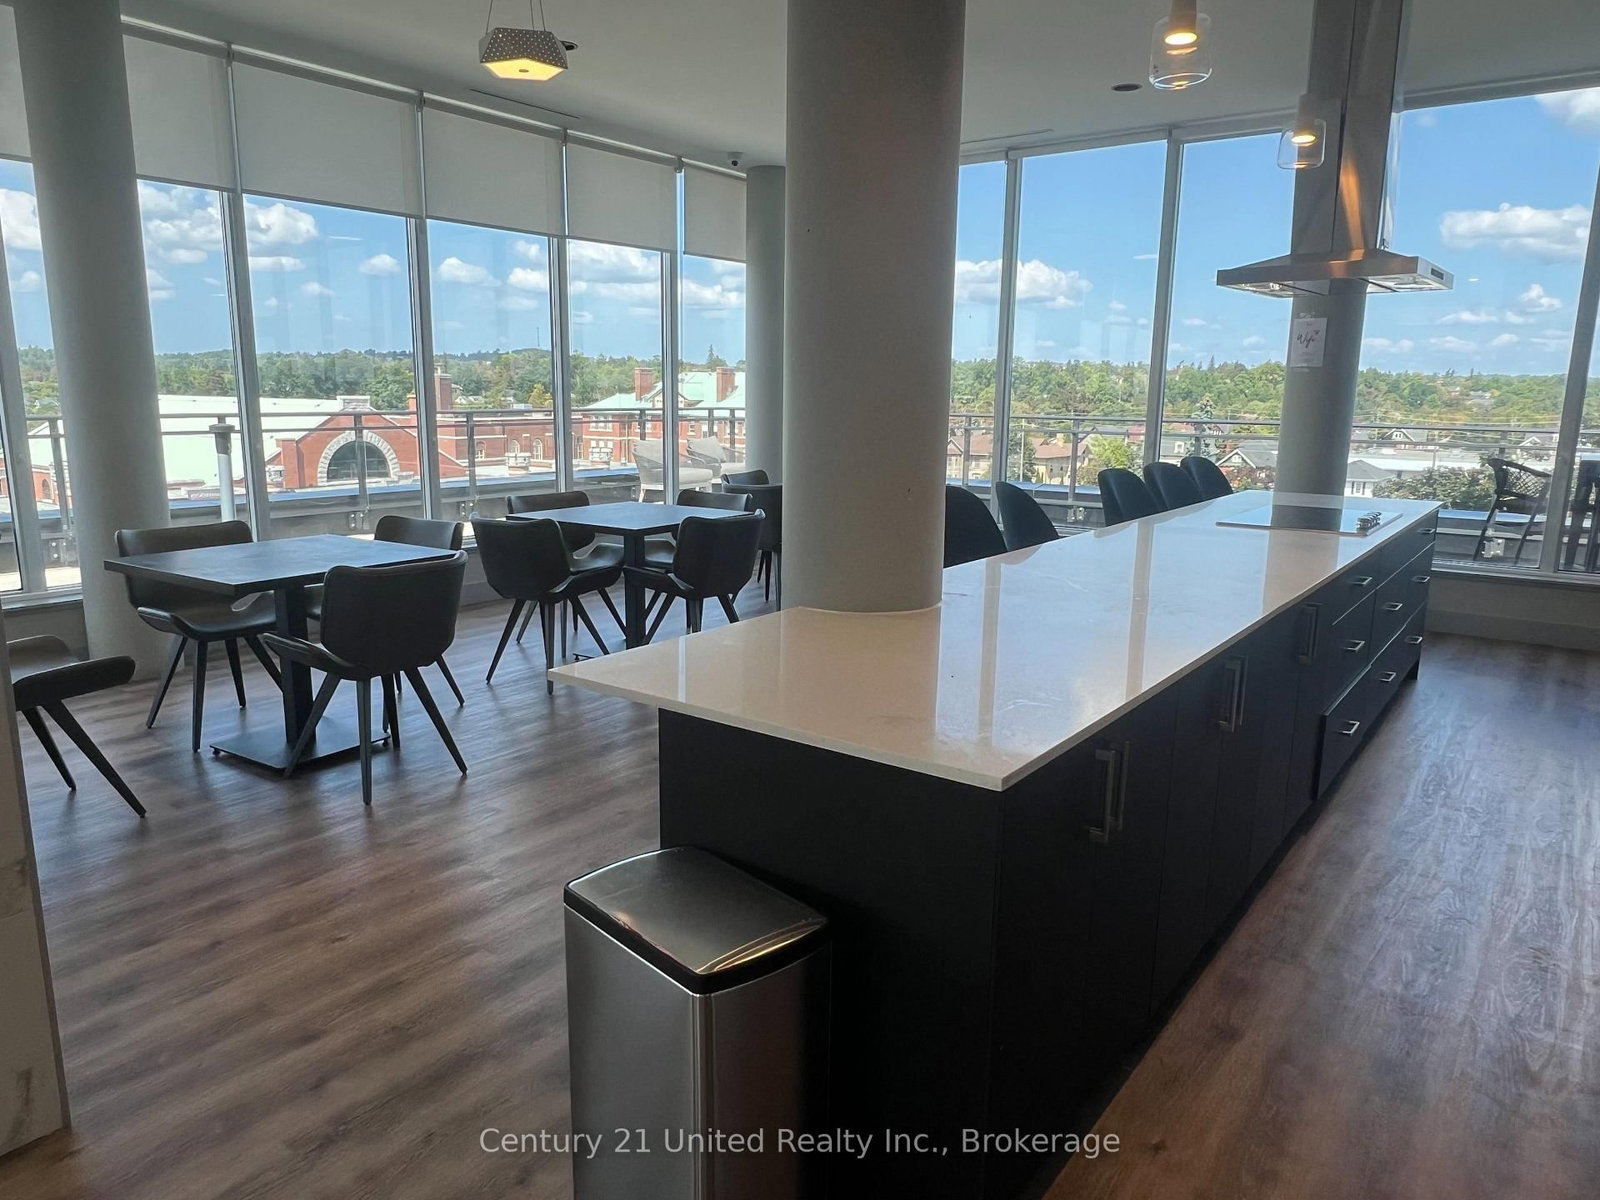
Welcome to Y Lofts, a stunning heritage building originally constructed in 1896 and thoughtfully renovated in 2021 to blend timeless charm with modern luxury. This remarkable residence preserves its rich history, maintaining original features such as heritage windows and fireplaces while incorporating contemporary design elements. Welcome to Unit 319, a 919 square foot unit offering a spacious layout including 2 bedrooms, 2 washrooms, in suite laundry and a study area. This unique floor plan offers a one-of-a-kind living experience, with a Juliette balcony in the Primary bedroom and a glass enclosed balcony facing the west. Other available units feature soaring 20+ foot ceilings, two-storey layouts, and expansive windows that brighten the space with natural lights, creating an open and airy atmosphere. The buildings elegant character extends to the 7th floor where you'll find a beautifully designed amenity space and terrace offering sweeping views of the city. The fitness room provides a convenient space for residents to stay active, all while enjoying the historic charm and modern comforts of this exceptional residence. Y Lofts offers an unparalleled living experience in a beautifully restored, safe and secure setting.
Listing activity for 319-475 George St, Peterborough, Ontario
| Date Start | Date End | List Price | Price | Event | Listing ID |
|---|---|---|---|---|---|
| N/A | N/A | $2,890 | N/A | For Lease | X13709938 |
Combined W/Kitchen · Combined W/Living · Combined W/Dining
Level: Main
Juliette Balcony · W/I Closet · Ensuite Bath
Level: Main
4 Pc Ensuite
Level: Main
Closet
Level: Main
Level: Main
3 Pc Bath
Level: Main
Mortgage tools apply to sale listings.
Expand Neighbourhood demographics to load Statistics Canada census charts.
$2,890/mo
$2,890/mo
CAD
Estimate unavailable
The trademarks MLS®, Multiple Listing Service® and the associated logos are owned by CREA and identify the quality of services provided by real estate professionals who are members of CREA.