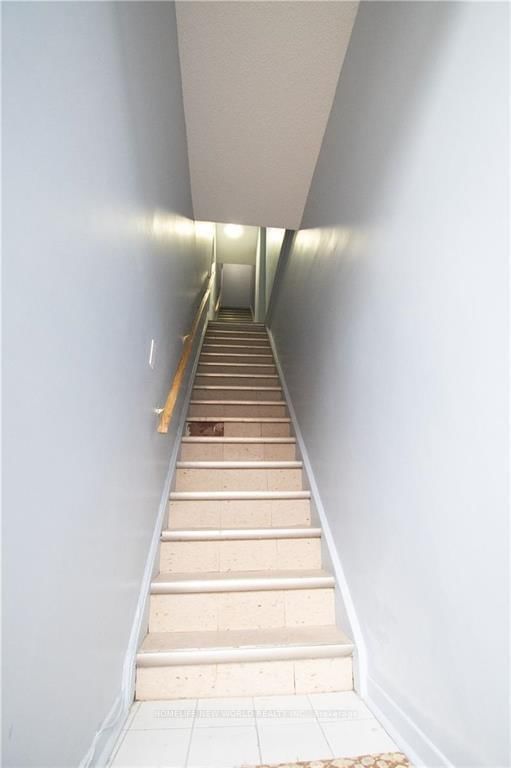
3RD Floor-1104 College St

Dufferin Grove, Toronto, Ontario M6H 1B3

For Lease · MLS® C13668786 · TRREB MLS®
2
Beds
1
Baths
< 700
Sqft
None
Parking
Upper Level
Type

Description

Welcome To 1104 College St (3rd Floor) unit is conveniently located at the corner of Dufferin & College, with a Separate Entrance. TTC Streetcar at the doorstep! Walking distance to Restaurants, Shops, Transit, Schools, and Parks! Two Spacious Bright Bedrooms, Updated Kitchen cabinets/countertop, Updated 3 Pc Modern Bathroom, Laminate Bedroom Floors, Tile flooring in Kitchen and Bathroom. Close to Dufferin Mall, Tenant pays Hydro, Tenant Insurance, Cable and Internet. Water and Heat are Included.

01 / Property recordListing details

Key Facts

MLS® #
C13668786
Board
TRREB MLS®
Days on market
Size
< 700 sqft
Parking
None, 0 Parking
Lease terms
1 Year

Listing History

Listing activity for 3RD Floor-1104 College St, Toronto, Ontario

Date StartDate EndList PricePriceEventListing ID
N/AN/A$1,998N/APcC13668786

Property Details

Property

Property Type
Upper Level
Style
Apartment
Community
Dufferin Grove
Municipality
Toronto

Inside

Bedrooms
2
Bathrooms
1
Bathroom Detail
1, 3pc, 3rd
Basement Type
None
Kitchens
1

Utilities

Water
Municipal
Cooling
Wall Unit
Heating Type
Radiant

Building

Size
< 700 sqft
Construction
Brick

Parking

Driveway
None
Garage Type
None
Add. Parking
0
Total Parking
0

Land

Sewer
Sewers
Lot Size Code
Feet

Additional

Foundation
Concrete Block
Roof
Flat
Fireplace
N
Pool
None
Den
N
Family room
N
Extras
Fridge, Electric Stove, Range Hood, All Electrical Light Fixtures. Refundable $200.00 Key Deposit. Laundromat is few doors down on College St.

Rooms (4)

Kitchen (2.39 × 3.93)

Tile Floor · Quartz Counter · Stainless Steel Sink

Level: 3rd

Primary (3.22 × 4.78)

Laminate · Large Window · South View

Level: 3rd

2nd Br (3.81 × 4.06)

Laminate · Ceiling Fan · Closet

Level: 3rd

Bathroom (1.8 × 2.39)

Tile Floor · 3 Pc Bath · Window

Level: 3rd

Location

02 / Plan your numbersTools

Mortgage tools apply to sale listings.

03 / Community profileNeighbourhood demographics

Expand Neighbourhood demographics to load Statistics Canada census charts.

$1,998/mo

$1,998/mo

CAD

Estimate unavailable

Inquire about this listing

Connect directly with Kelli lovell.

Or call Kelli lovell

Similar active listings

The trademarks MLS®, Multiple Listing Service® and the associated logos are owned by CREA and identify the quality of services provided by real estate professionals who are members of CREA.