


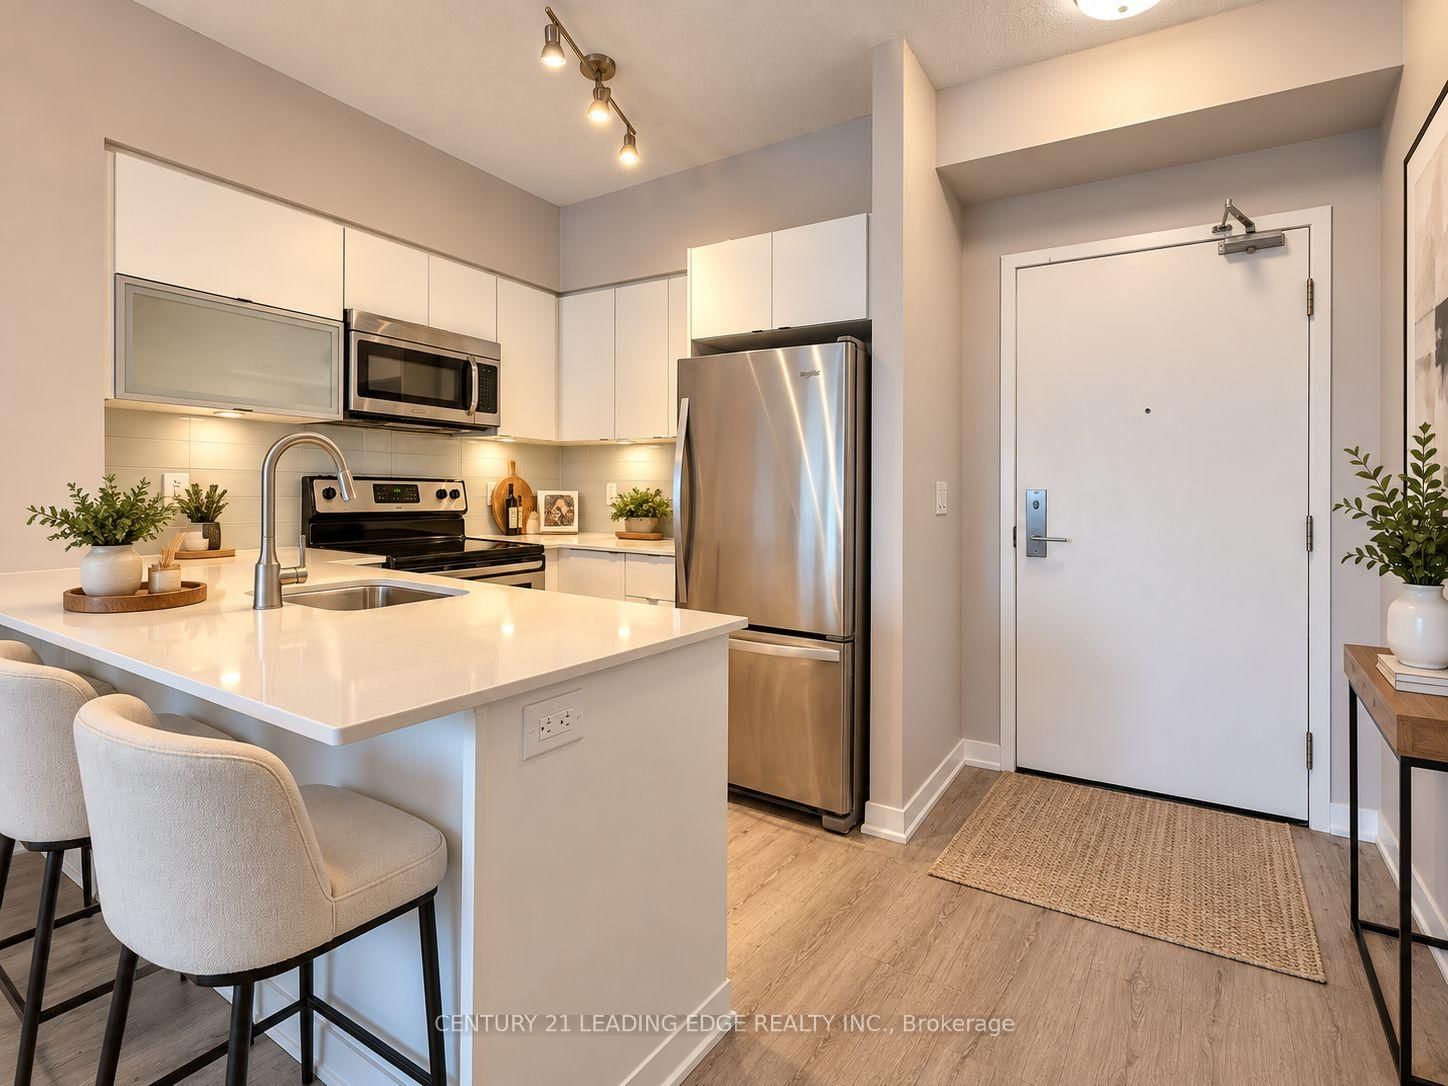


Living (5.76 × 3.25)
Combined W/Kitchen · Vinyl Floor · W/O To Balcony
Level: Flat

Niagara, Toronto, Ontario M6K 3R5
Welcome to this Bright, Spacious & Freshly Painted 1-Bedroom Condo in the Heart of Vibrant Liberty Village! Featuring a Functional Open-Concept Layout with Spectacular Unobstructed North and West Views, Offering Abundant Natural Light and Beautiful Sunset Scenery. The Modern Kitchen Boasts Full-Size Stainless Steel Appliances, a Stylish Custom Backsplash, and Ample Cabinetry. The Generous Living and Dining Area Provides an Inviting Space for Everyday Living and Entertaining, with Walk-Out to a Private Northwest-Facing Balcony. The Spacious Primary Bedroom Showcases Floor-to-Ceiling Windows and a Large Closet, While the Well-Appointed 4-Piece Bathroom Offers Everyday Comfort and Convenience. Enjoy Outstanding Building Amenities, Including a Fully Equipped Fitness Centre, Internet Lounge, Elegant Party Room, Men's and Women's Saunas, and 24-Hour Concierge Service. Unbeatable Location Just Steps to Grocery Stores, Trendy Restaurants, Cafés, Shopping, Parks, Transit, and Everything Liberty Village Has to Offer! Bonus: Includes a Conveniently Located Locker on the Same Floor as the Unit! An Exceptional Opportunity to Enjoy Modern Urban Living in One of Toronto's Most Desirable Communities! Property is virtually staged.
Listing activity for 1216-150 East Liberty St, Toronto, Ontario
| Date Start | Date End | List Price | Price | Event | Listing ID |
|---|---|---|---|---|---|
| N/A | N/A | $488,000 | N/A | For Sale | C14034132 |
Combined W/Kitchen · Vinyl Floor · W/O To Balcony
Level: Flat
Combined W/Living · Vinyl Floor · Stone Counter
Level: Flat
3 Pc Bath · Laminate
Level: Flat
Monthly Payment
$2,237
Total monthly payment
$2,448
Break-even down payment
100%
Expand Neighbourhood demographics to load Statistics Canada census charts.
$488,000
$488,000
CAD
Estimate unavailable
The trademarks MLS®, Multiple Listing Service® and the associated logos are owned by CREA and identify the quality of services provided by real estate professionals who are members of CREA.