


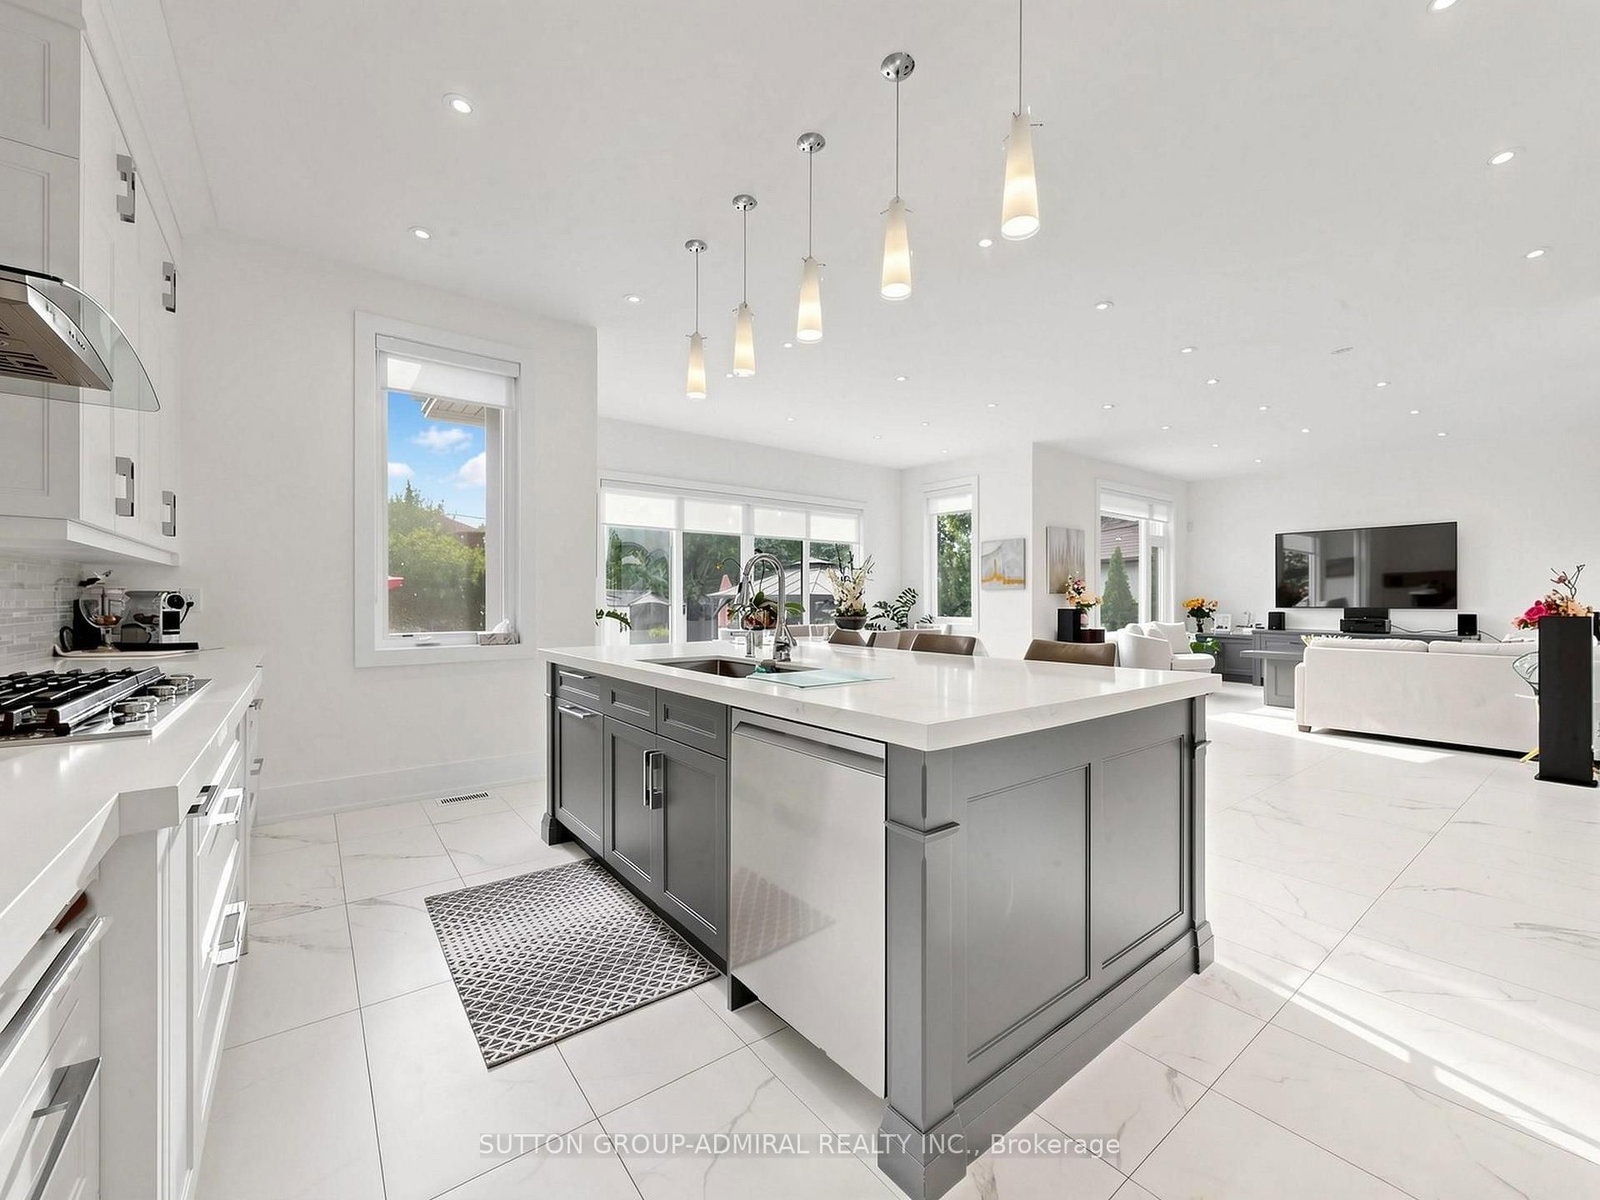




Living (7.5 × 12.28)
Combined W/Kitchen · Breakfast Area · Above Grade Window
Level: Main

Clanton Park, Toronto, Ontario M3H 3M2
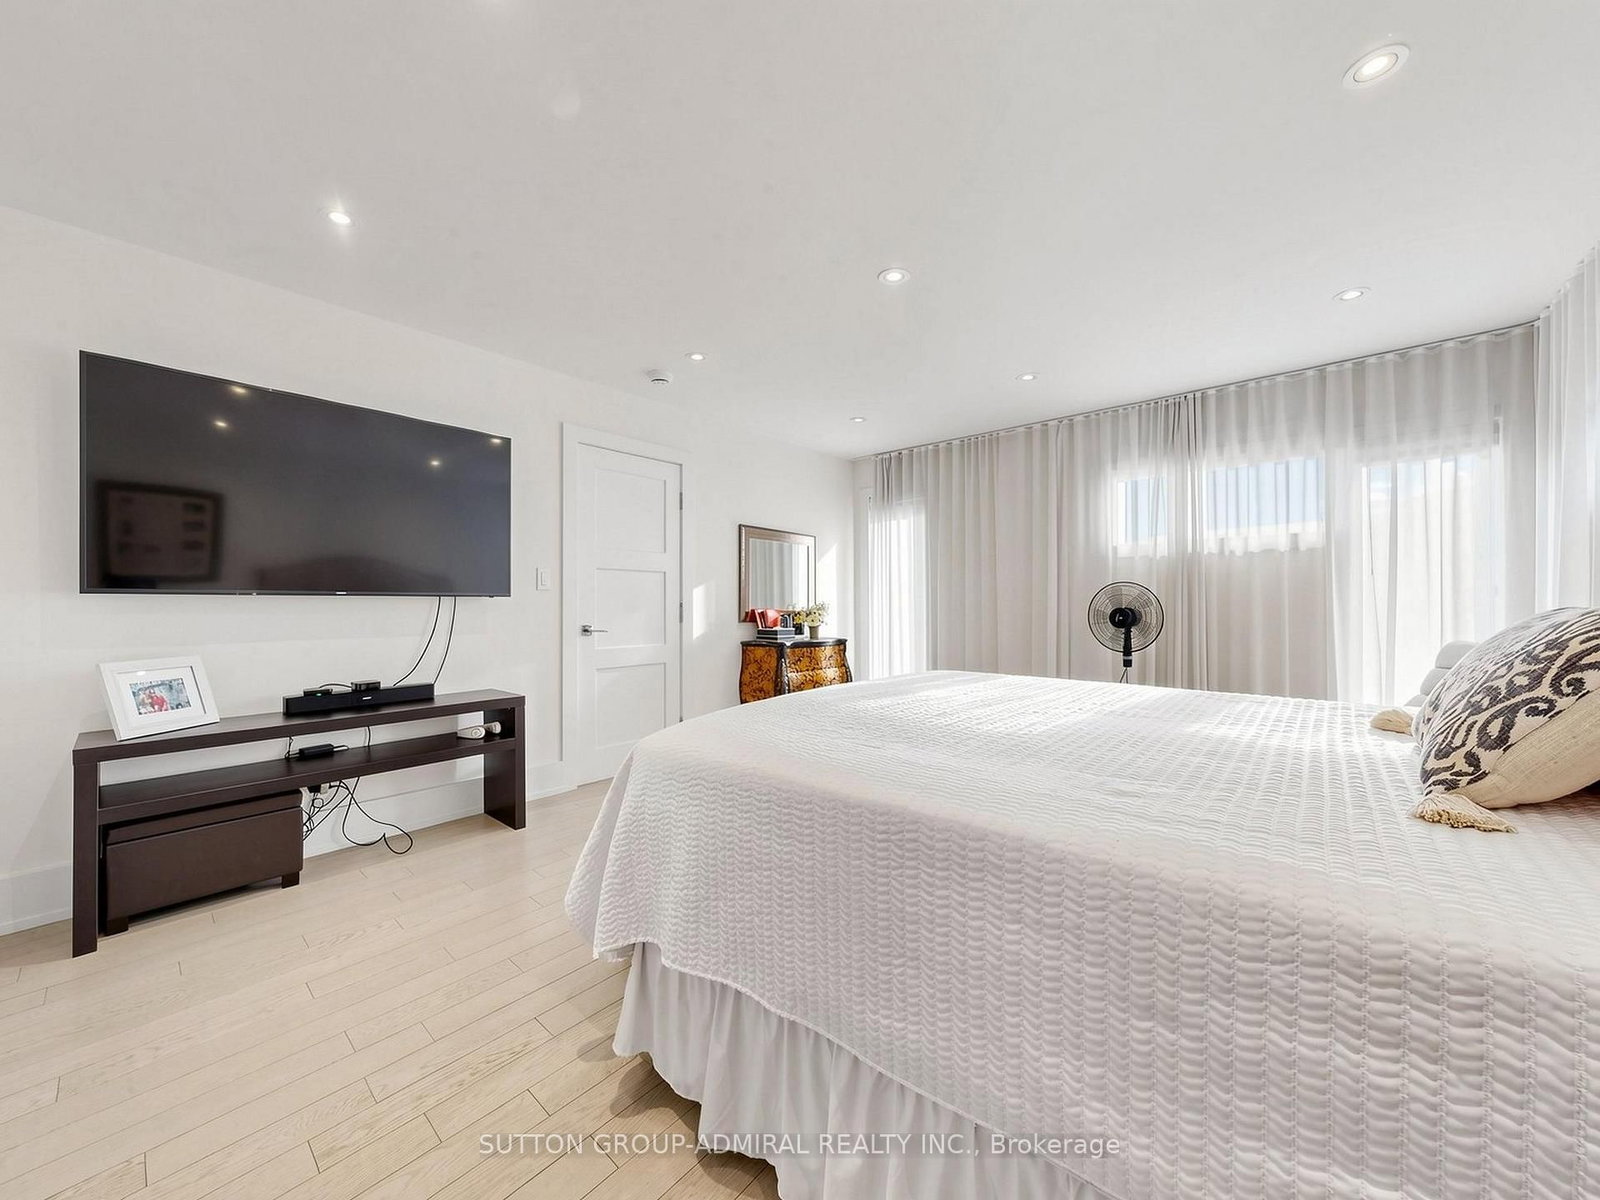
Welcome to 18 Dunsmore Gardens, a truly unique custom-built bungaloft on an impressive 50 x 150 ft lot in the heart of sought-after Clanton Park. Offering 3 +2 bedrooms, 5 bathrooms, soaring 12-ft main-floor ceilings and a 9-ft walk-out basement, this home delivers exceptional space, character and versatility. Step outside to your private backyard oasis complete with a heated swimming pool, or enjoy the sprawling front porch and private driveway accommodating up to 6 cars. Ideally located minutes from Yorkdale Mall, Hwy 401, transit and major amenities, with easy access to uptown, midtown and downtown Toronto. A distinctive home with an equally distinctive layout, created for the buyer who appreciates something truly different.
Listing activity for 18 Dunsmore Gdns, Toronto, Ontario
| Date Start | Date End | List Price | Price | Event | Listing ID |
|---|---|---|---|---|---|
| N/A | N/A | $2,688,888 | N/A | For Sale | C13813008 |
Combined W/Kitchen · Breakfast Area · Above Grade Window
Level: Main
Combined W/Dining · W/O To Pool · Above Grade Window
Level: Main
hardwood floor · 4 Pc Ensuite · Window
Level: Main
hardwood floor · 4 Pc Ensuite · Window
Level: Main
4 Pc Ensuite · hardwood floor · W/I Closet
Level: 2nd
Level: Bsmt
Level: Bsmt
Level: Bsmt
Window
Level: Bsmt
Monthly Payment
$12,326
Total monthly payment
$13,431
Break-even down payment
100%
Expand Neighbourhood demographics to load Statistics Canada census charts.
$2,688,888
$2,688,888
CAD
Estimate unavailable
The trademarks MLS®, Multiple Listing Service® and the associated logos are owned by CREA and identify the quality of services provided by real estate professionals who are members of CREA.