


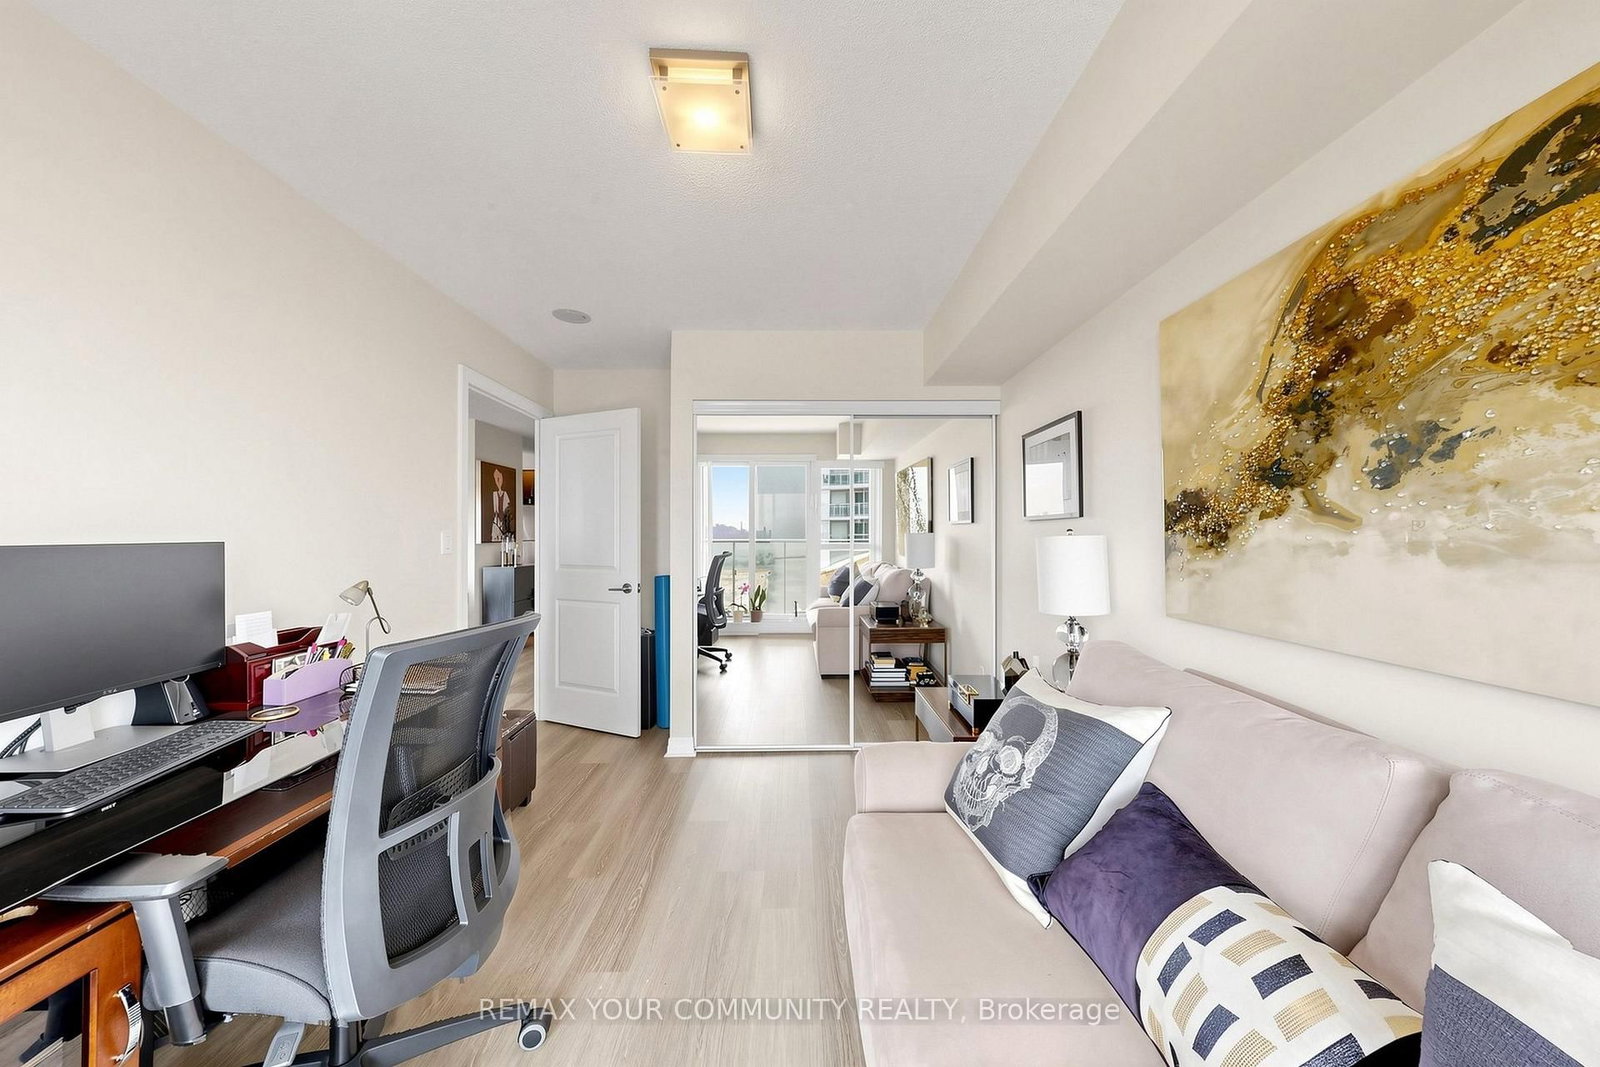


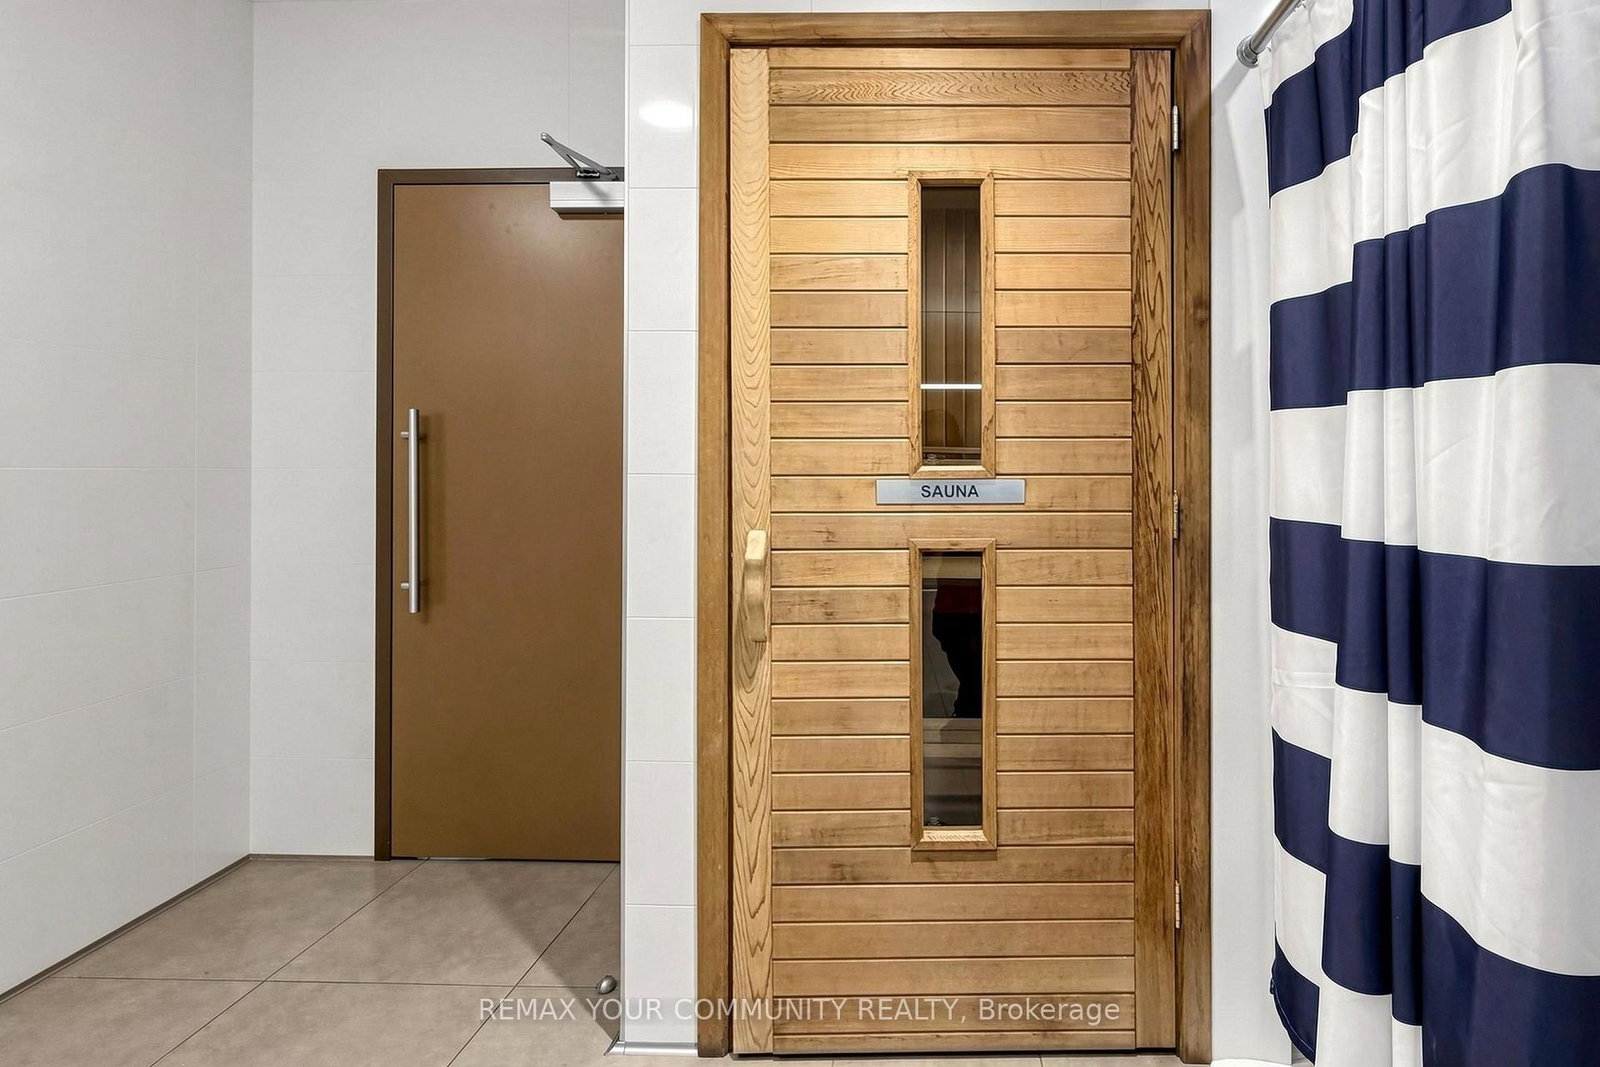


Living (4.24 × 5.58)
Vinyl Floor · Combined W/Dining · W/O To Balcony
Level: Flat

Henry Farm, Toronto, Ontario M2J 0B3
*Whether you are looking for a comfortable home to enjoy or a property in a sought-after location, this well cared suite offers an excellent combination of space, natural light, functionality and convenience. *This open concept, bright, spacious and beautifully maintained 2-bedroom, 2-bathroom suite. *Modern Kitchen with Granite Counter, Open Concept, primary room with 3 pcs. ensuite. *Huge Balcony with amazing south east view, both bedrooms & living room with direct access to balcony. *The superb split-bedroom floor plan offers excellent privacy and separation between the bedrooms, making this home both practical and comfortable for everyday living. *Filled with an abundance of natural sunlight, the suite features a warm and inviting living and dining area that is perfect for relaxing or entertaining. *Newer Luxury vinyl plank flooring (100% waterproof) 2024. *Perfectly situated in a highly desirable and convenient location, Minutes to Fairview Mall, library, grocery, Highway 404/401, public transit, subway, shopping, dining, entertainment. *Residents can also enjoy and unwind in a private Courtyard Retreat in a peaceful setting to relax and enjoy quality time with family and friends after a long day. *24 hrs. concierge. *A wonderful opportunity in a fantastic location to call home. * Move-in Ready Condition, No work Require. *Don't miss out!
Listing activity for 2910-2015 Sheppard Ave, Toronto, Ontario
| Date Start | Date End | List Price | Price | Event | Listing ID |
|---|---|---|---|---|---|
| N/A | N/A | $638,900 | N/A | For Sale | C13704768 |
Vinyl Floor · Combined W/Dining · W/O To Balcony
Level: Flat
Vinyl Floor · Combined W/Living · Open Concept
Level: Flat
Modern Kitchen · Granite Counter · Stainless Steel Appl
Level: Flat
Vinyl Floor · 3 Pc Ensuite · W/O To Balcony
Level: Flat
2 Way Fireplace · Closet · W/O To Balcony
Level: Flat
Monthly Payment
$2,929
Total monthly payment
$3,179
Break-even down payment
100%
Expand Neighbourhood demographics to load Statistics Canada census charts.
$638,900
$638,900
CAD
Estimate unavailable
The trademarks MLS®, Multiple Listing Service® and the associated logos are owned by CREA and identify the quality of services provided by real estate professionals who are members of CREA.