











Foyer (0.0 × 0.0)
Level: Flat

Weston-Pellam Park, Toronto, Ontario M6N 0B5
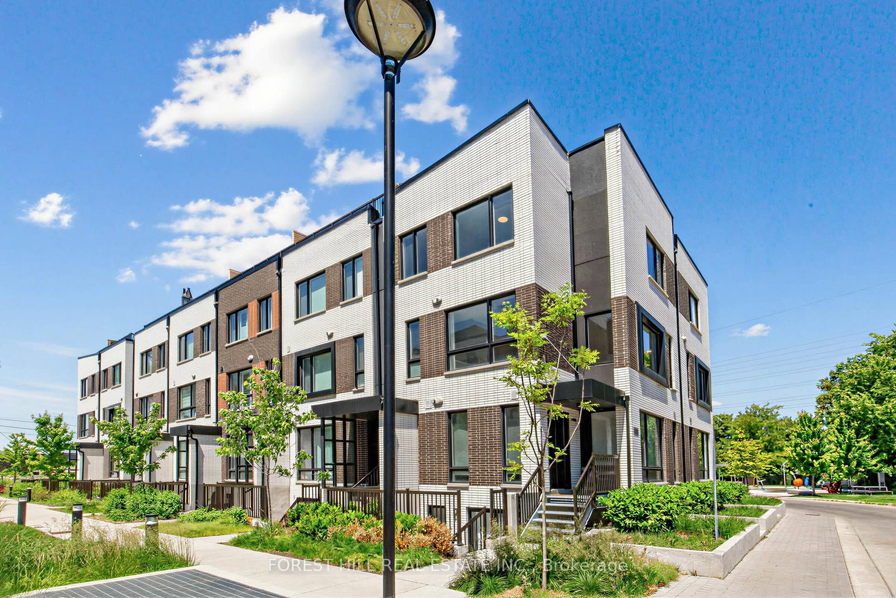
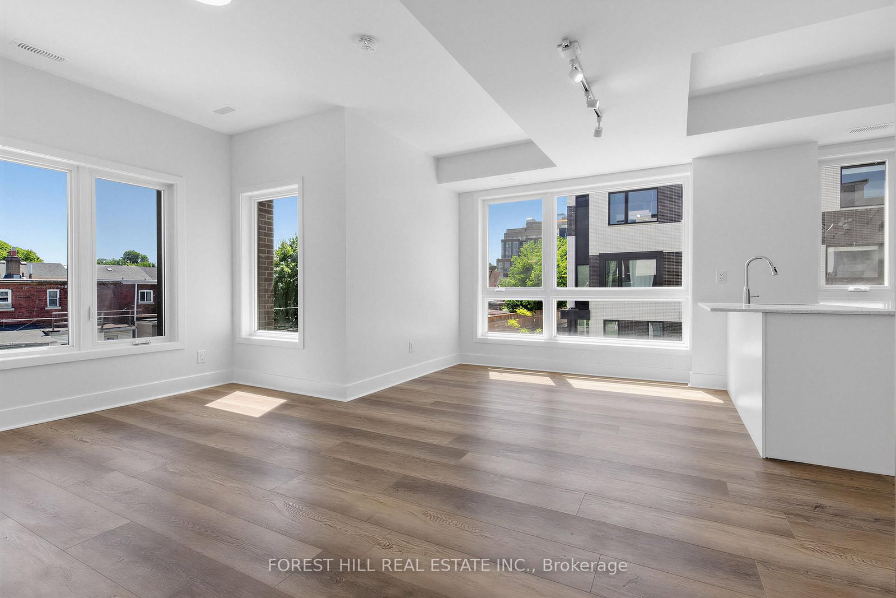
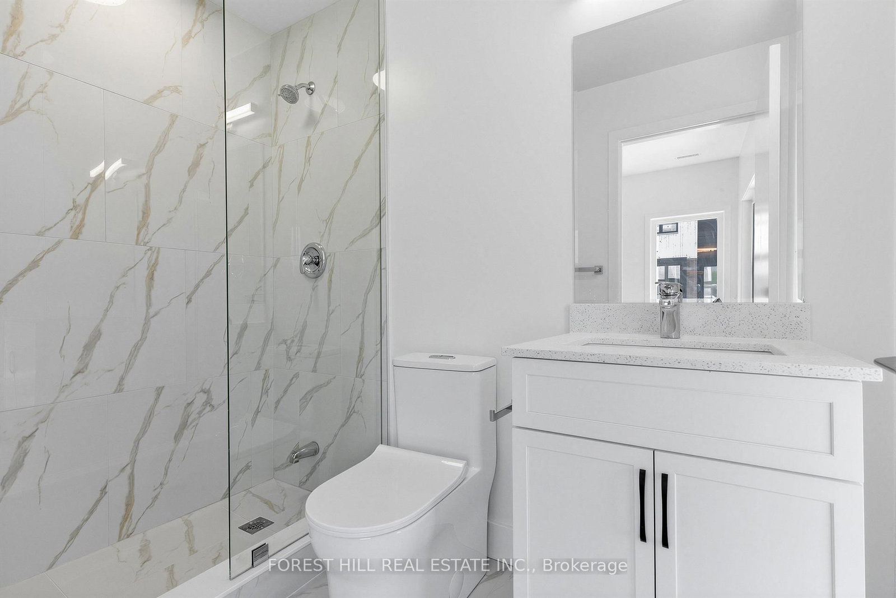
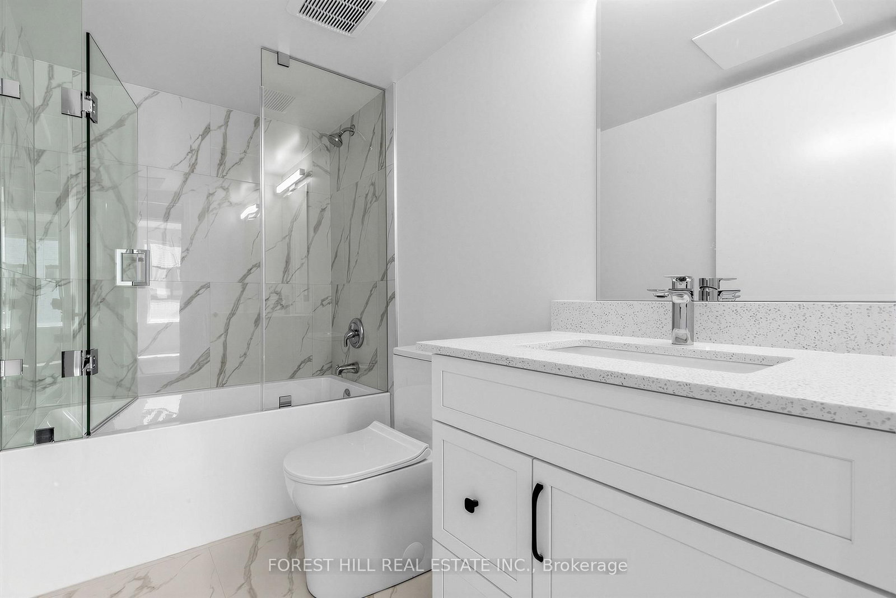
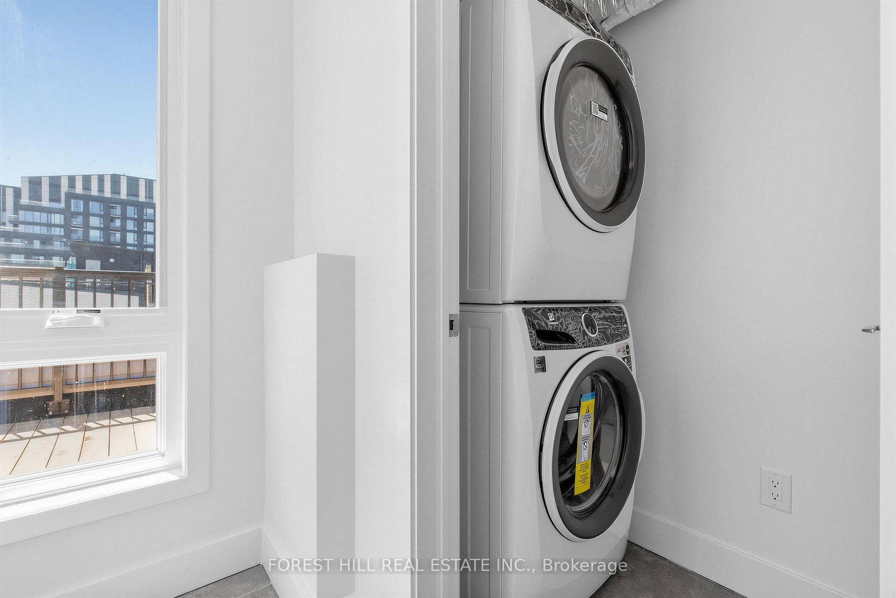
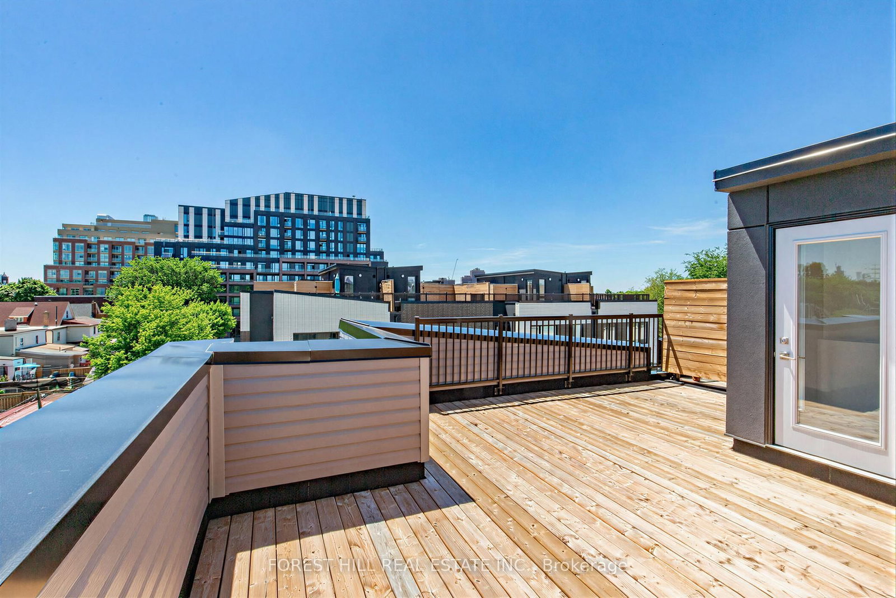
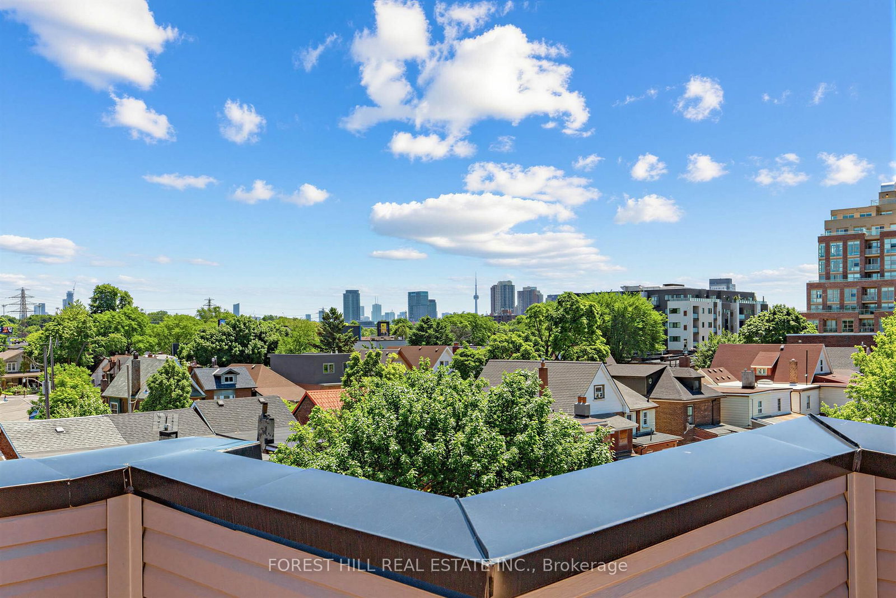
Welcome To Reunion Crossing Urban Towns At Old Weston Rd And St Clair Ave W. Spacious And Recently Renovated Three Bedroom Stacked Corner Townhouse. Modern Open Concept Kitchen With Stainless Steel Appliances, Combined With Bright Living Room And Dining Room! Bonus Large Terrace With Gas Hook-up for BBQ and Entertaining! A+ Location Connecting Trendy Neighbourhoods: The Junction, The Stockyards And Corso Italia. Family Friendly Neighbourhood. Public Transit At St. Clair And Walking Distance To Endless Shopping, Dining, Parks and Recreation!
Listing activity for 2-40 Ed Clark Gdns, Toronto, Ontario
| Date Start | Date End | List Price | Price | Event | Listing ID |
|---|---|---|---|---|---|
| N/A | N/A | $849,000 | N/A | For Sale | W13764840 |
Level: Flat
Breakfast Bar · Stainless Steel Appl
Level: Main
Open Concept · Combined W/Dining
Level: Main
Open Concept · Combined W/Kitchen
Level: Main
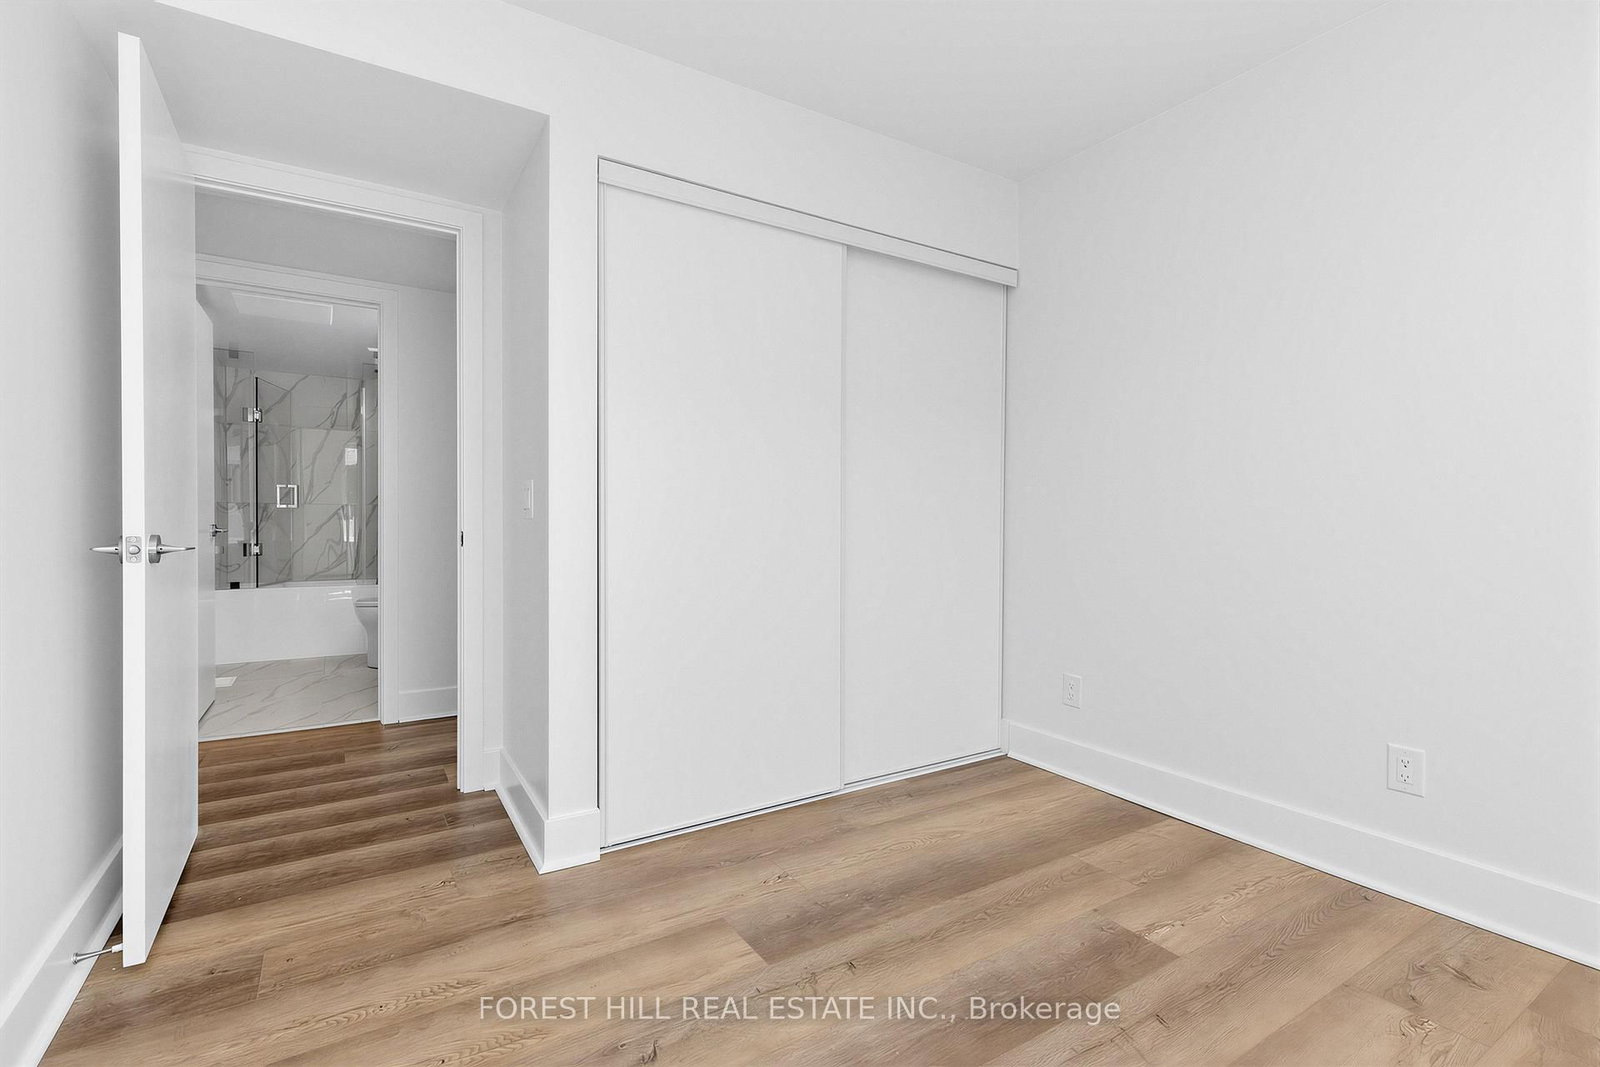
Closet · Laminate
Level: 2nd
Closet · Laminate
Level: 2nd
Closet · Laminate
Level: 2nd
Monthly Payment
$3,892
Total monthly payment
$4,334
Break-even down payment
100%
Expand Neighbourhood demographics to load Statistics Canada census charts.
$849,000
$849,000
CAD
Estimate unavailable
The trademarks MLS®, Multiple Listing Service® and the associated logos are owned by CREA and identify the quality of services provided by real estate professionals who are members of CREA.