


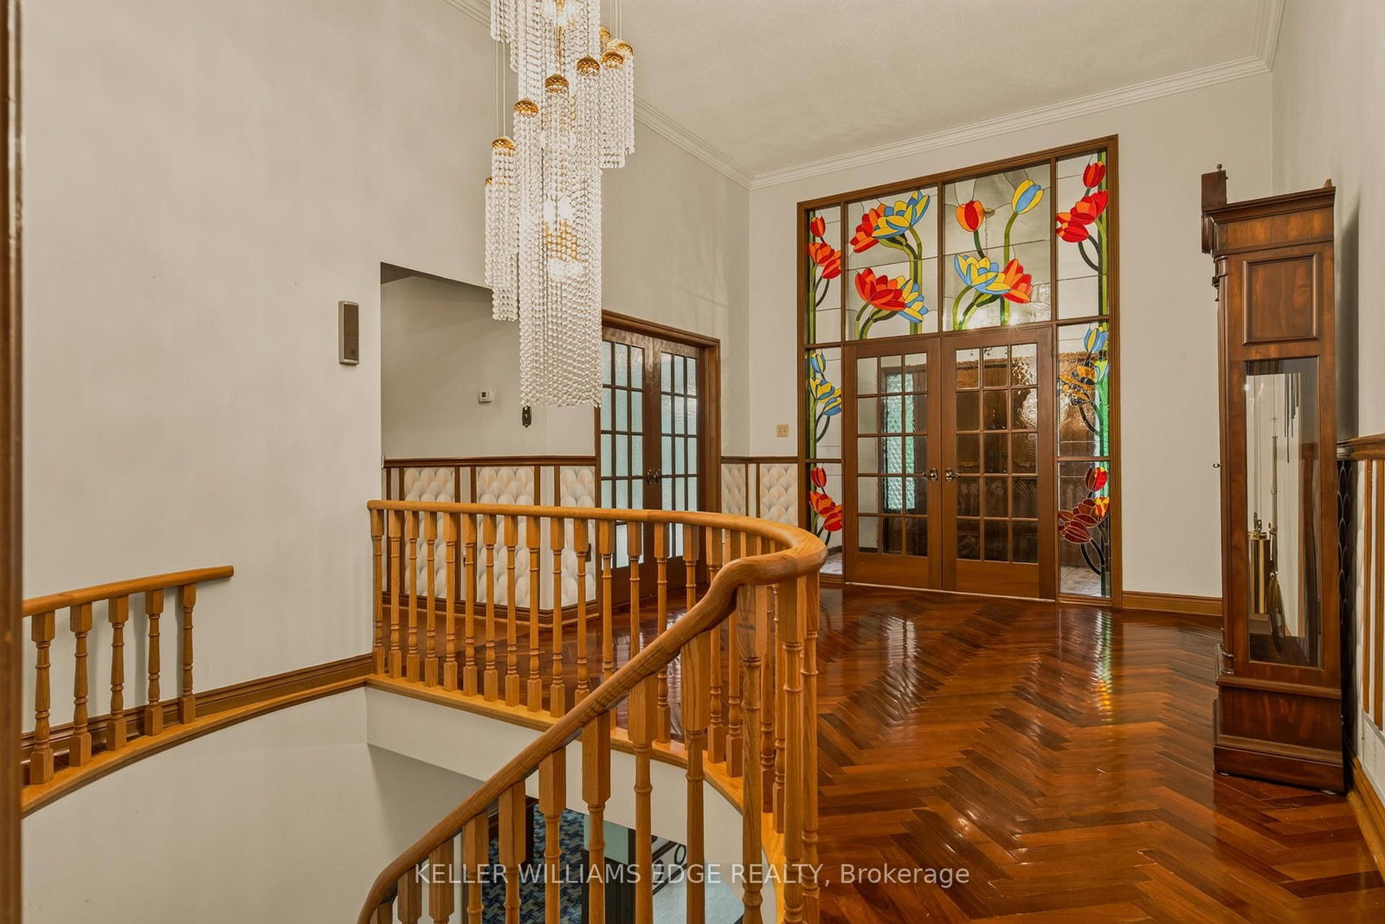
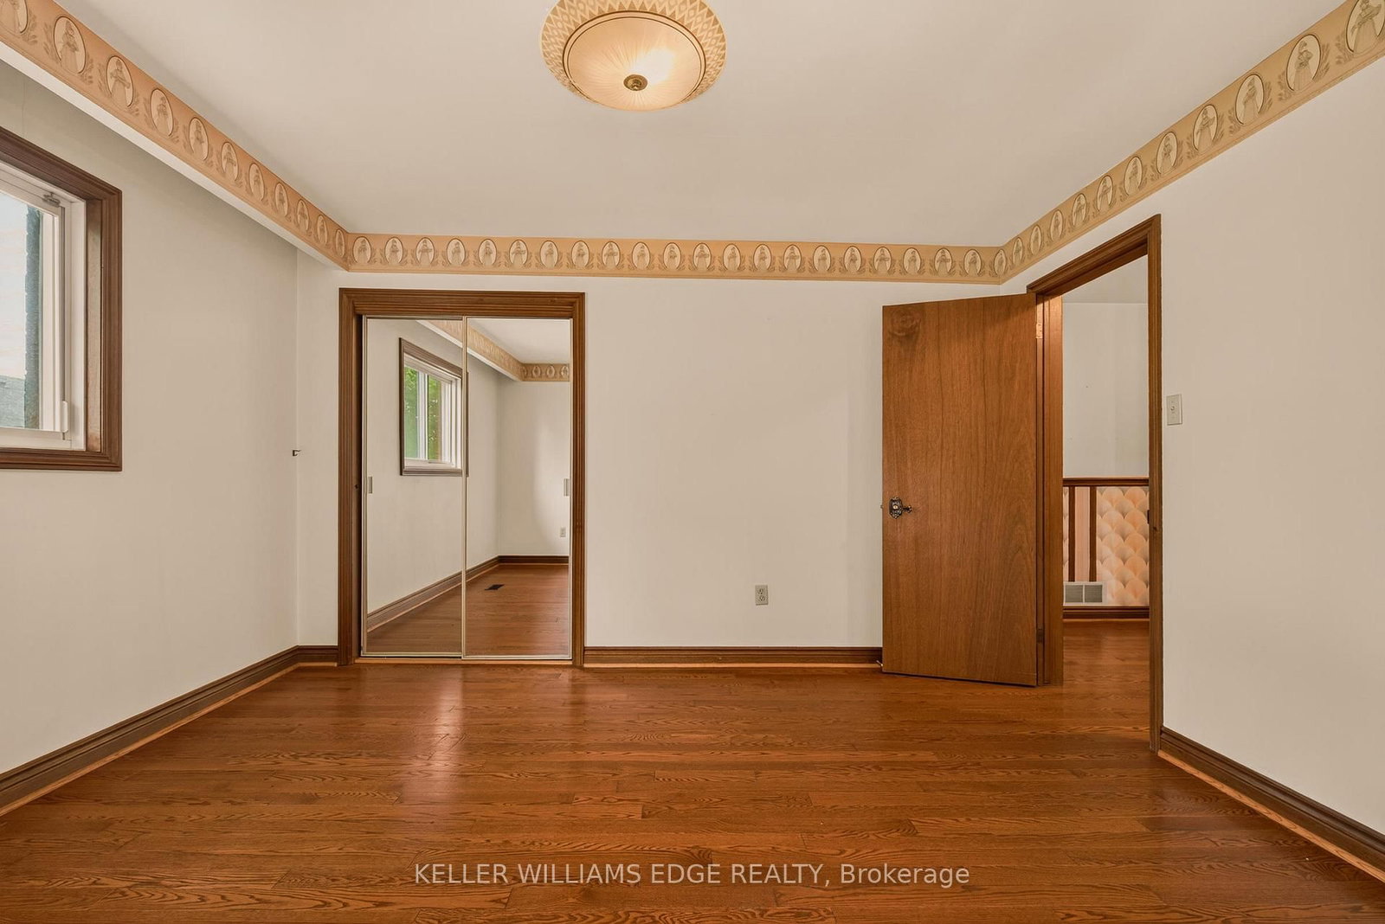
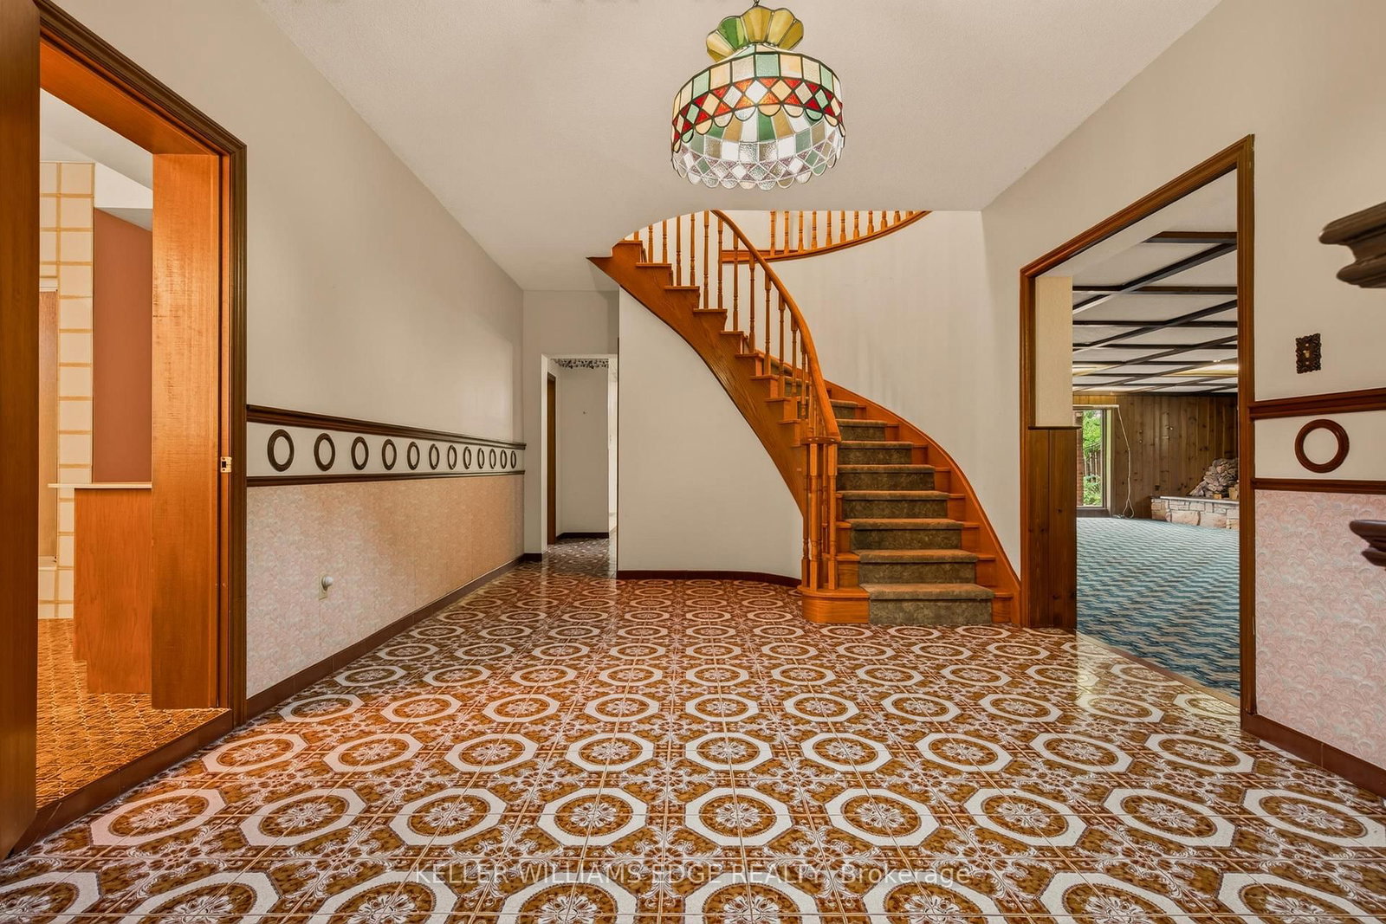
Foyer (2.01 × 3.33)
Double Doors · Double Closet
Level: Main

Humber Heights, Toronto, Ontario M9P 1Z6
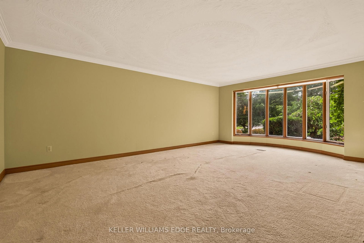
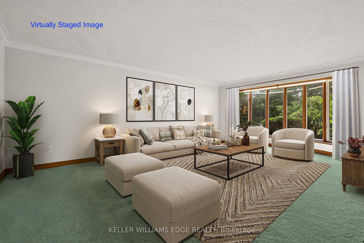
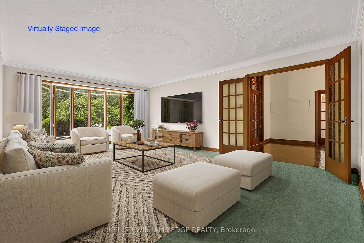
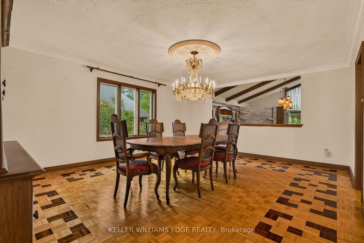
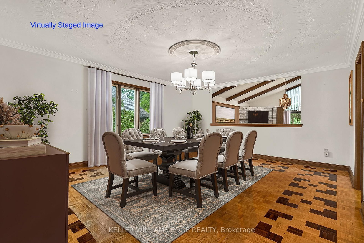
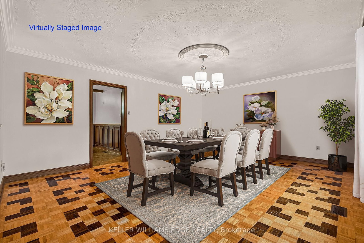
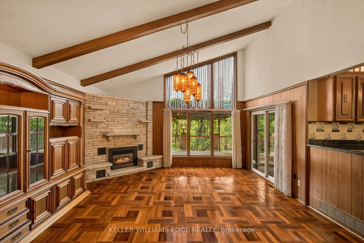
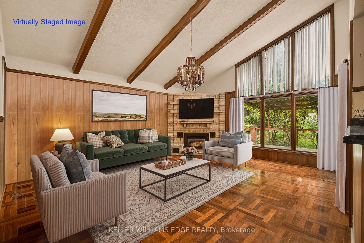
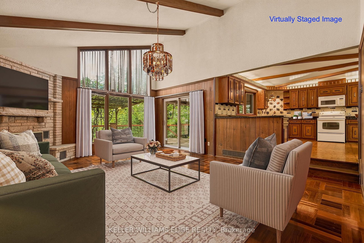
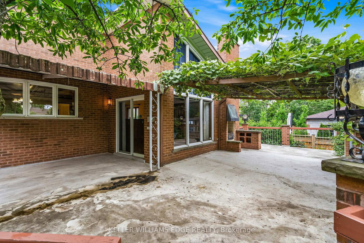
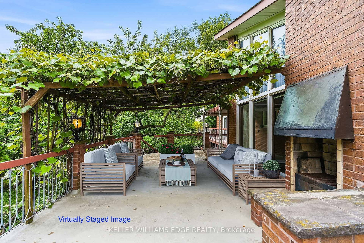
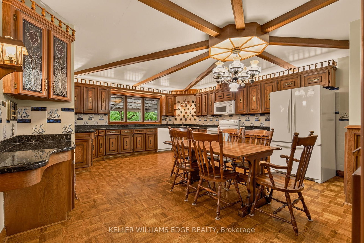
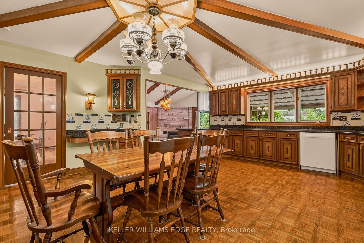
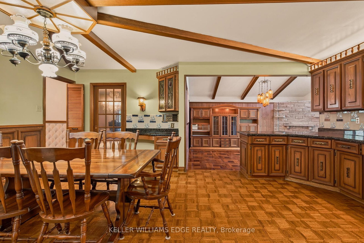
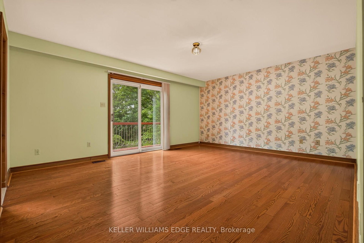
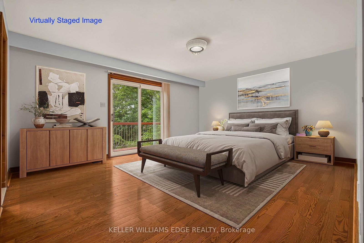
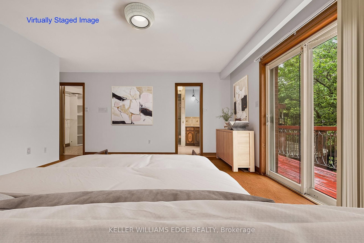
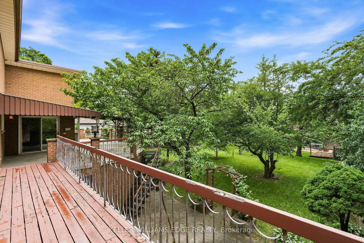
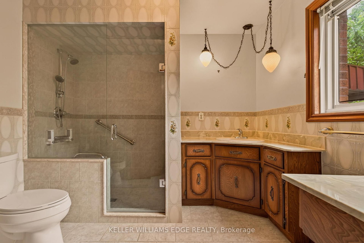
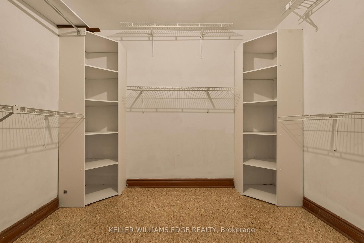
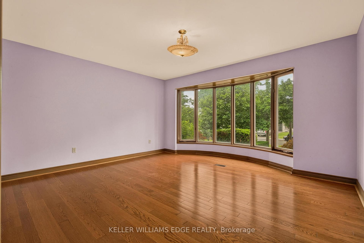
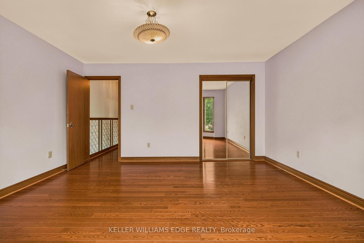
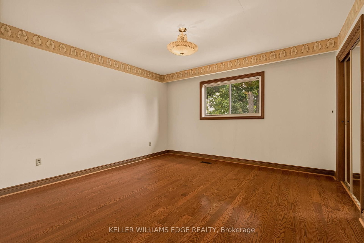
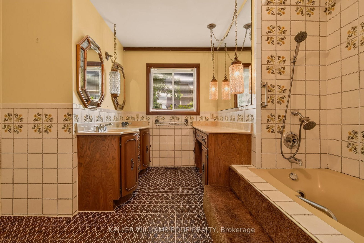
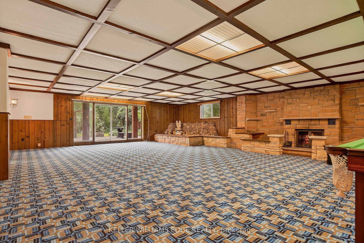
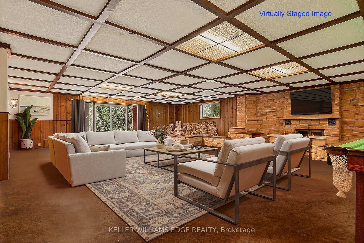
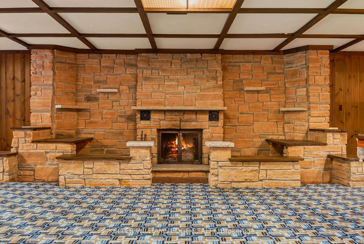
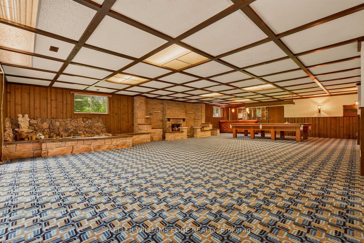
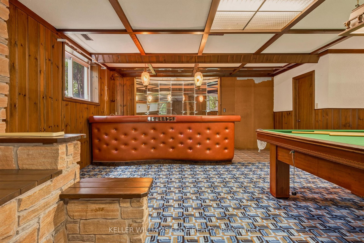
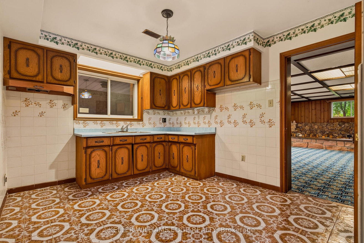
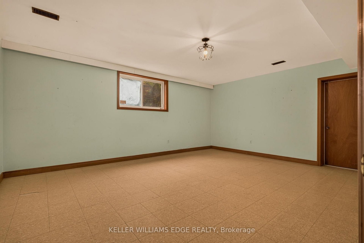
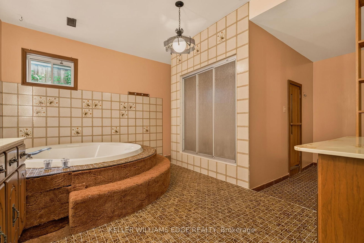
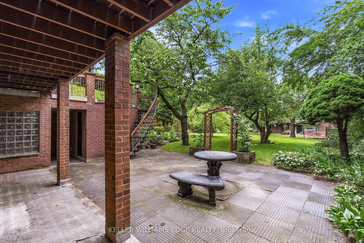
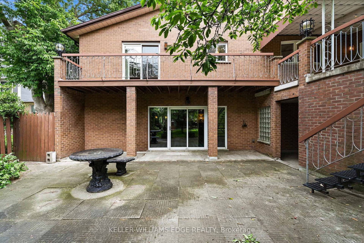
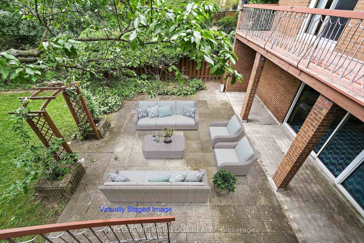
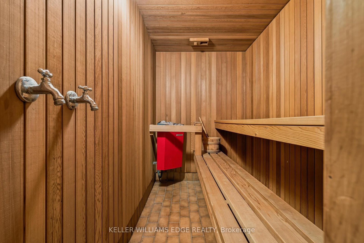
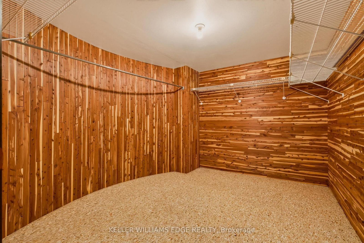
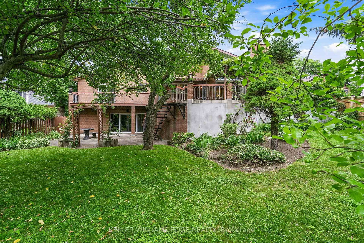
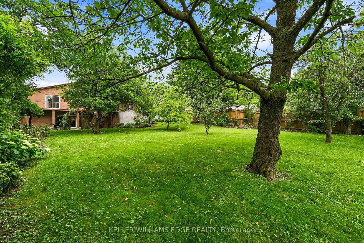
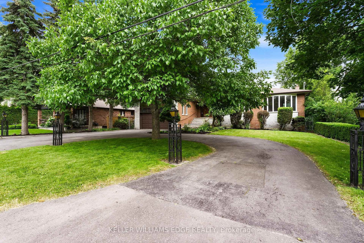
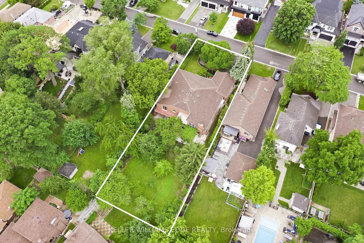
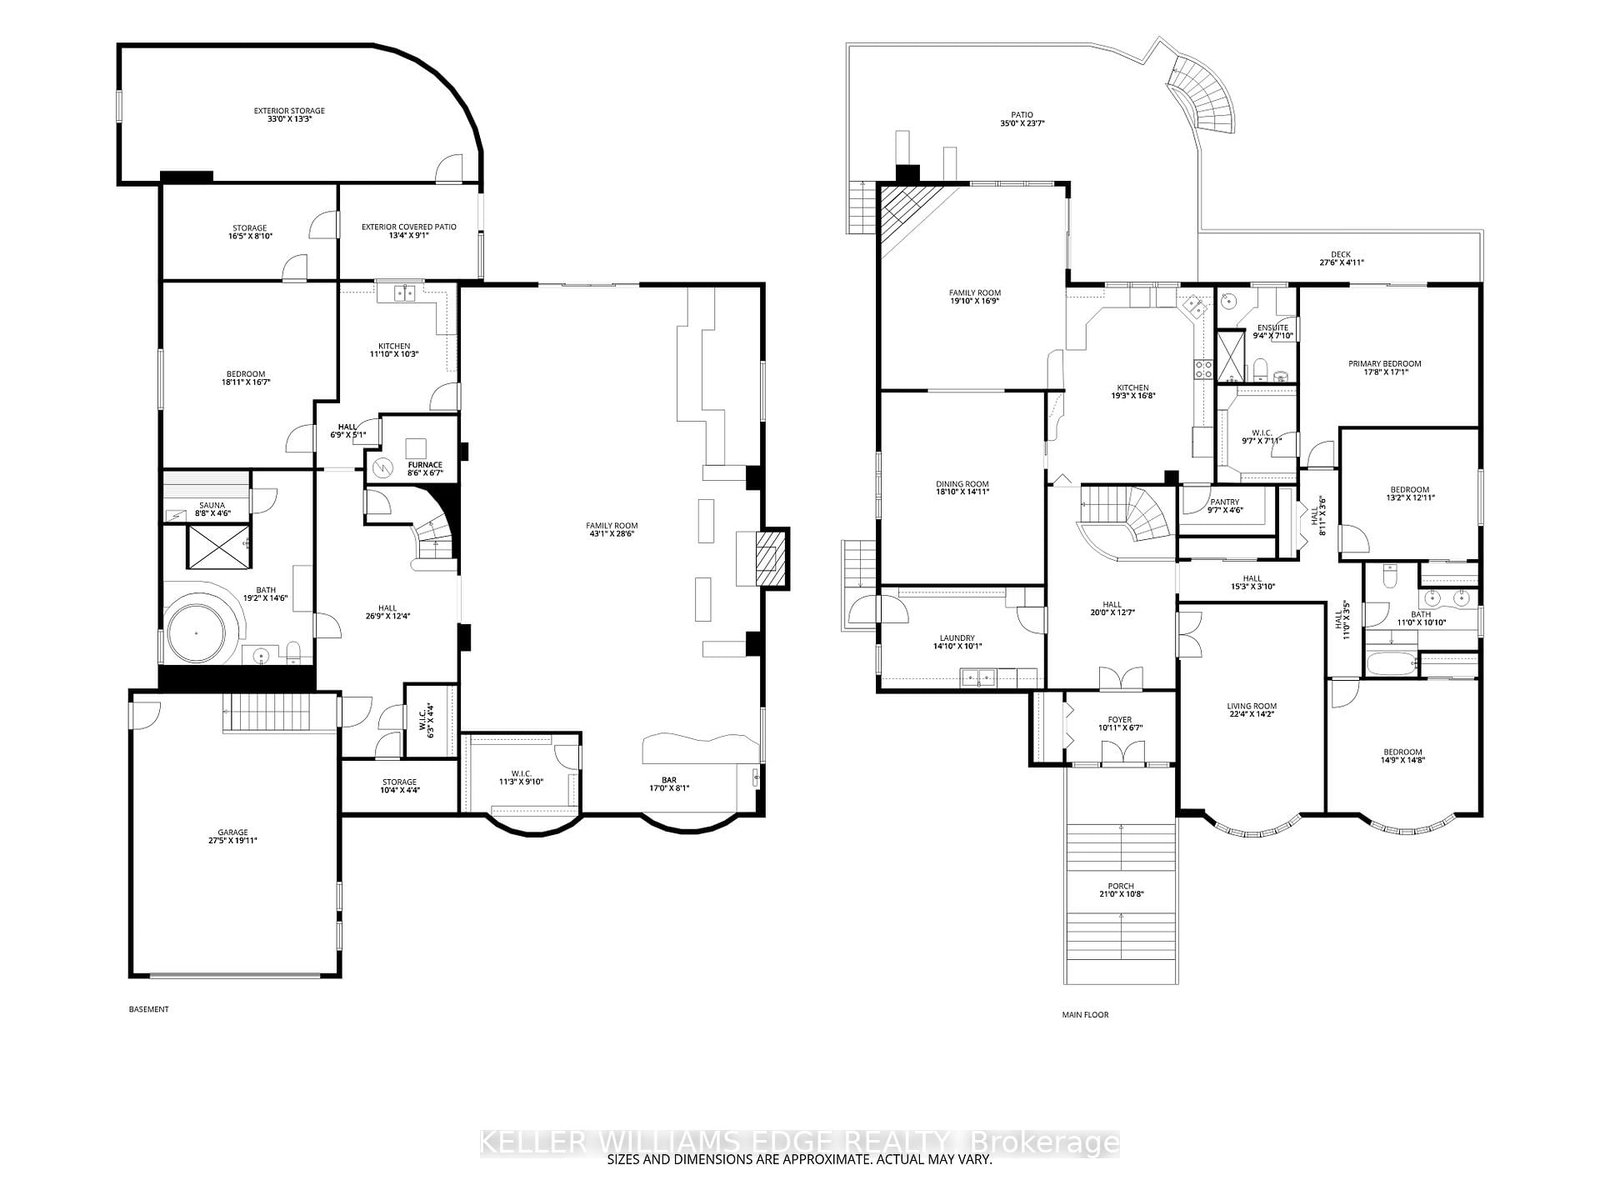
Set on an exceptional 75' x 217' mature lot in one of Etobicoke's desirable neighbourhoods, this property offers a rare combination of space, privacy, and potential. Surrounded by custom homes, this custom-built sprawling Bungalow offers over 6,000 sq. ft. of finished living space and an outstanding opportunity to update, personalize, or create your dream home. Mature landscaping, a circular driveway, double car garage, and beautifully carved solid wood front doors create an impressive first impression.Inside, a spacious foyer with stained glass panels opens to a grand hallway featuring a spiral chandelier, circular staircase, and striking mirrored mural. Designed for entertaining and everyday living, the principal rooms include a sun-filled living room with bay window, large formal dining room, and sunken family room with vaulted ceiling, gas fireplace, and walkout to a grapevine-covered patio with built-in BBQ overlooking the private backyard. The spacious kitchen with adjoining pantry offers abundant storage and workspace, while hardwood flooring is found on most of the main level.Three generously sized bedrooms include a spacious primary suite with walk-in closet, ensuite bath, and walkout to the deck overlooking the backyard. A large main-floor laundry room with outdoor access adds convenience.The fully finished walkout lower level features above-grade windows and exceptional versatility, with an oversized family/games room, wet bar, wood-burning fireplace, fourth bedroom, second kitchen, and full bath with jacuzzi tub, separate shower, and sauna. A walk-in cedar closet and multiple storage rooms complete this level, offering excellent potential for multigenerational living or an in-law suite. With parking for several vehicles and close proximity to schools, parks, shopping, transit, major highways, and Pearson Airport, this is a rare opportunity to own a substantial custom home on an impressive oversized lot in an established Etobicoke neighbourhood.
Listing activity for 43 Braecrest Ave, Toronto, Ontario
| Date Start | Date End | List Price | Price | Event | Listing ID |
|---|---|---|---|---|---|
| N/A | N/A | $2,350,000 | N/A | Pc | W13530214 |
Double Doors · Double Closet
Level: Main
Bay Window
Level: Main
hardwood floor · O/Looks Dining
Level: Main
hardwood floor · Gas Fireplace · W/O To Patio
Level: Main
Hardwood Floor
Level: Main
Level: Main
hardwood floor · W/I Closet · 4 Pc Ensuite
Level: Main
hardwood floor · Bay Window · Double Closet
Level: Main
hardwood floor · Double Closet
Level: Main
W/O To Garden · Fireplace · Wet Bar
Level: Lower
Level: Lower
Level: Lower
Level: Lower
Cedar Closet
Level: Lower
Monthly Payment
$10,773
Total monthly payment
$11,524
Break-even down payment
100%
Expand Neighbourhood demographics to load Statistics Canada census charts.
$2,350,000
$2,350,000
CAD
Estimate unavailable
The trademarks MLS®, Multiple Listing Service® and the associated logos are owned by CREA and identify the quality of services provided by real estate professionals who are members of CREA.