




Living (3.3 × 4.32)
Halogen Lighting · Combined W/Dining · W/O To Balcony
Level: Main

Waterfront Communities C1, Toronto, Ontario M5V 3T9
Set in the Heart of King West, One of Toronto's Most Vibrant and Connected Neighbourhoods, the Hudson Places the City's Best Restaurants, Cafés, Boutiques, Theatres, Parks, and Waterfront Attractions Just Steps From Your Door. Perfectly Positioned Between the Financial District and the Lakefront, This Sought After Address Offers an Ideal Balance of Urban Energy and Everyday Convenience. Positioned on a Desirable Corner Within the Building, This Thoughtfully Designed Two Bedroom, Two Bathroom Suite Features a Bright and Inviting Open Concept Layout Filled With Natural Light. Expansive Windows Overlook the Quiet Courtyard Below, While the Private Balcony Provides the Perfect Space to Unwind and Enjoy Apeaceful Moment Above the City. Residents of the Hudson Enjoy an Impressive Collection of Amenities, Including a Fully Equipped Fitness Centre,steam Room, Billiards Room, Media Room, Private Dining Space, Stylish Lounge With a Bar, Generous Visitor Parking, and 24 Hour Concierge Service.pet Friendly and Exceptionally Located, This Is Downtown Living at Its Finest.
Listing activity for 1314-438 King St, Toronto, Ontario
| Date Start | Date End | List Price | Price | Event | Listing ID |
|---|---|---|---|---|---|
| N/A | N/A | $675,000 | N/A | For Sale | C14112672 |
Halogen Lighting · Combined W/Dining · W/O To Balcony
Level: Main
hardwood floor · Open Concept · Combined W/Living
Level: Main
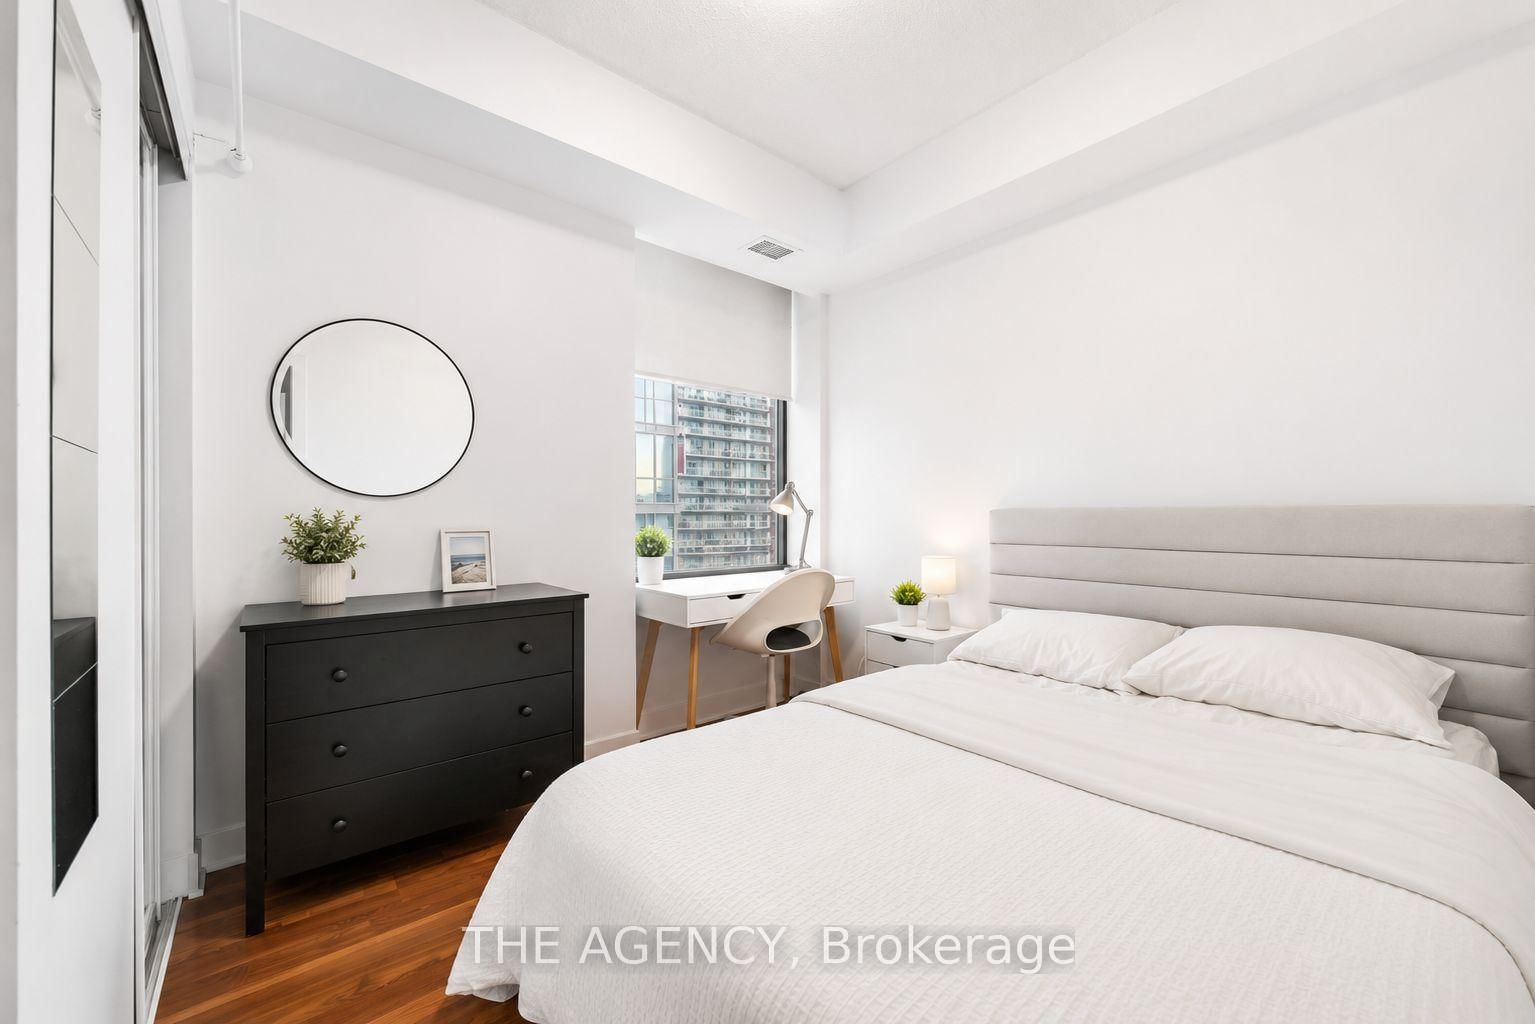
W/I Closet · 4 Pc Ensuite · Picture Window
Level: Main
Double Closet · Window · hardwood floor
Level: Main
Monthly Payment
$3,095
Total monthly payment
$3,387
Break-even down payment
100%
Expand Neighbourhood demographics to load Statistics Canada census charts.
$675,000
$675,000
CAD
Estimate unavailable
The trademarks MLS®, Multiple Listing Service® and the associated logos are owned by CREA and identify the quality of services provided by real estate professionals who are members of CREA.