



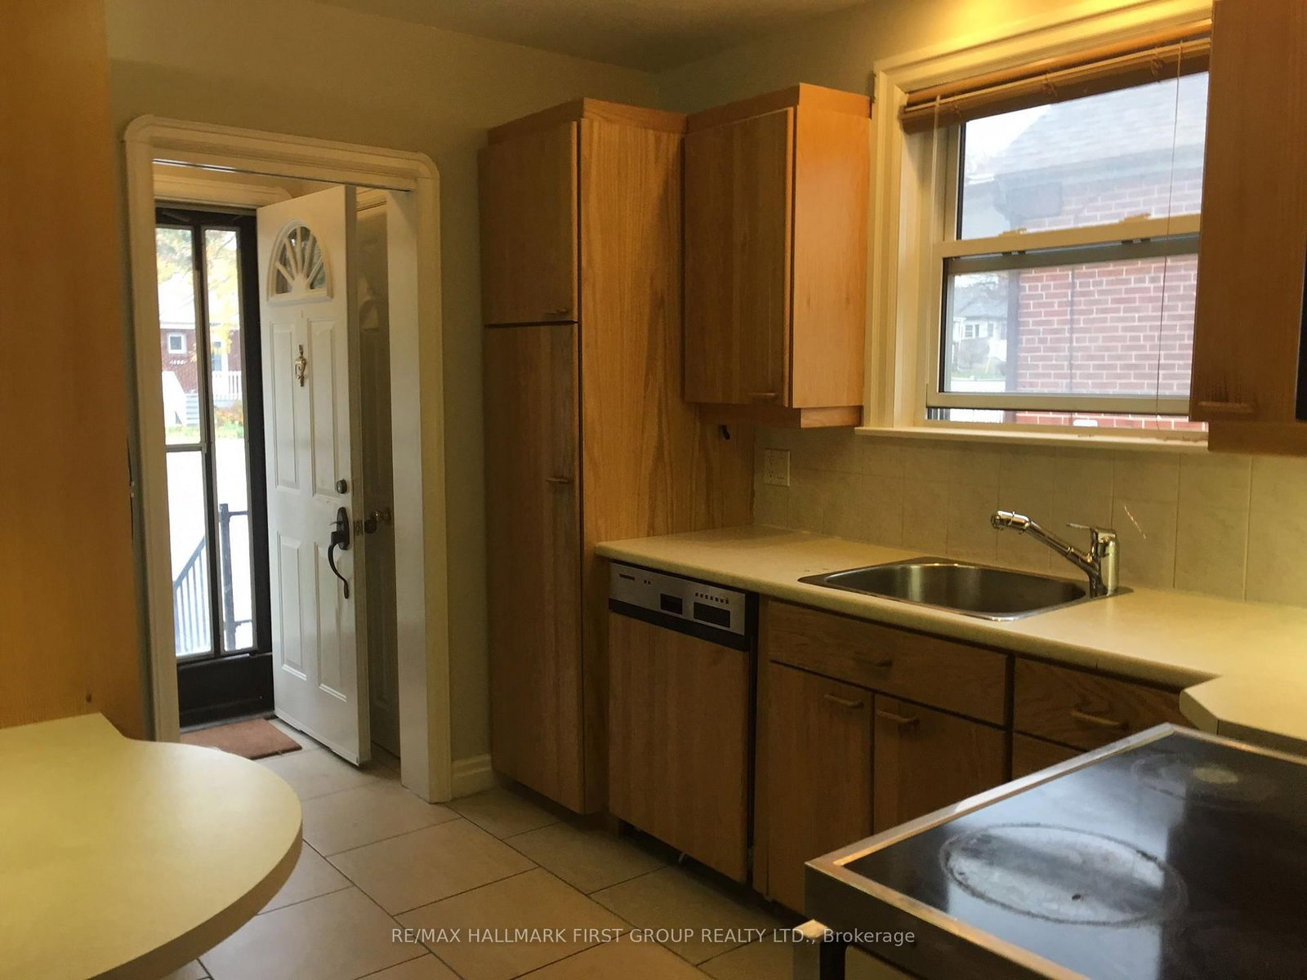


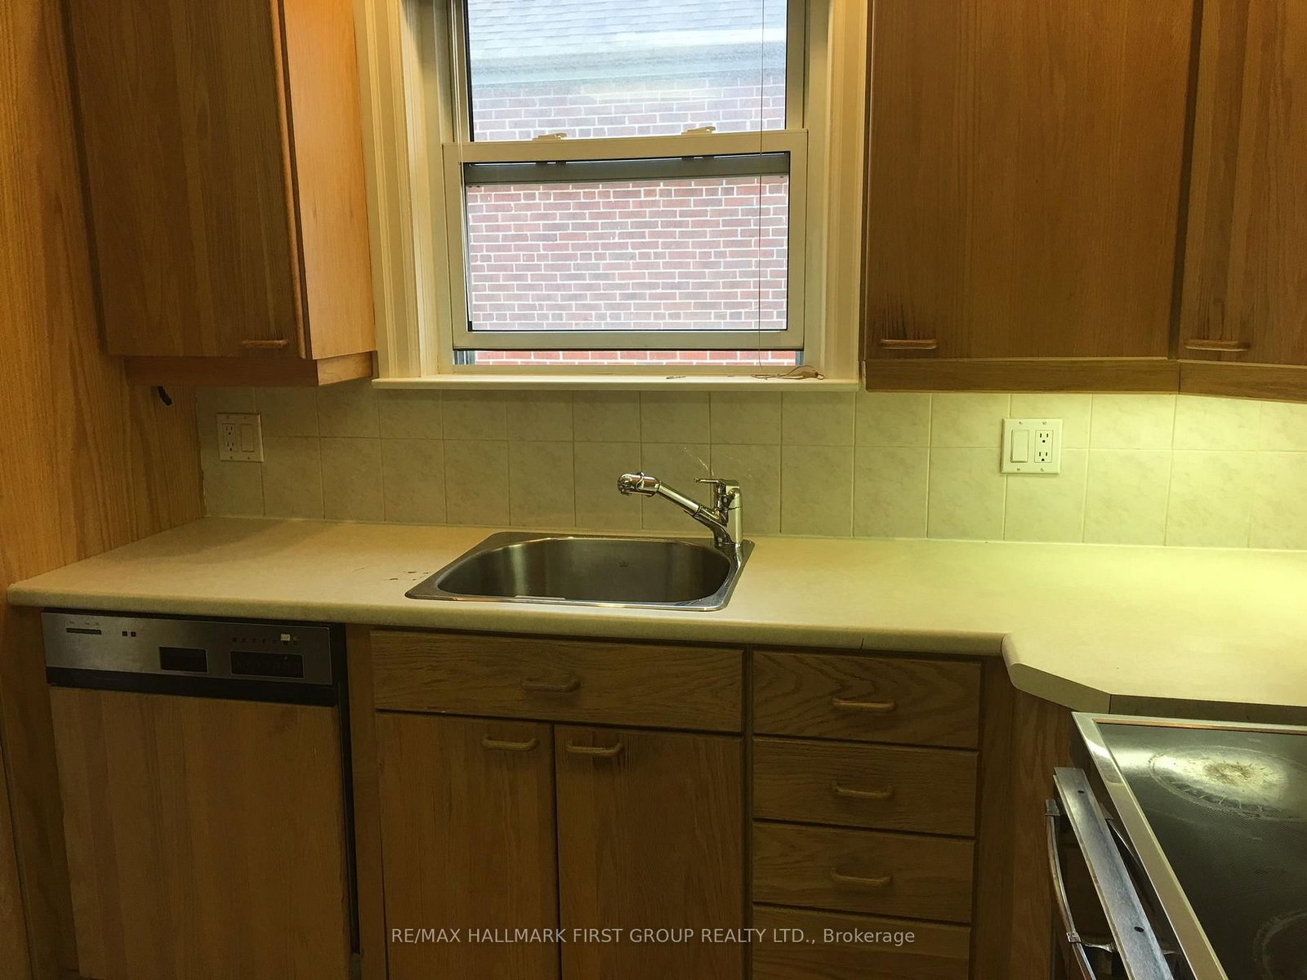

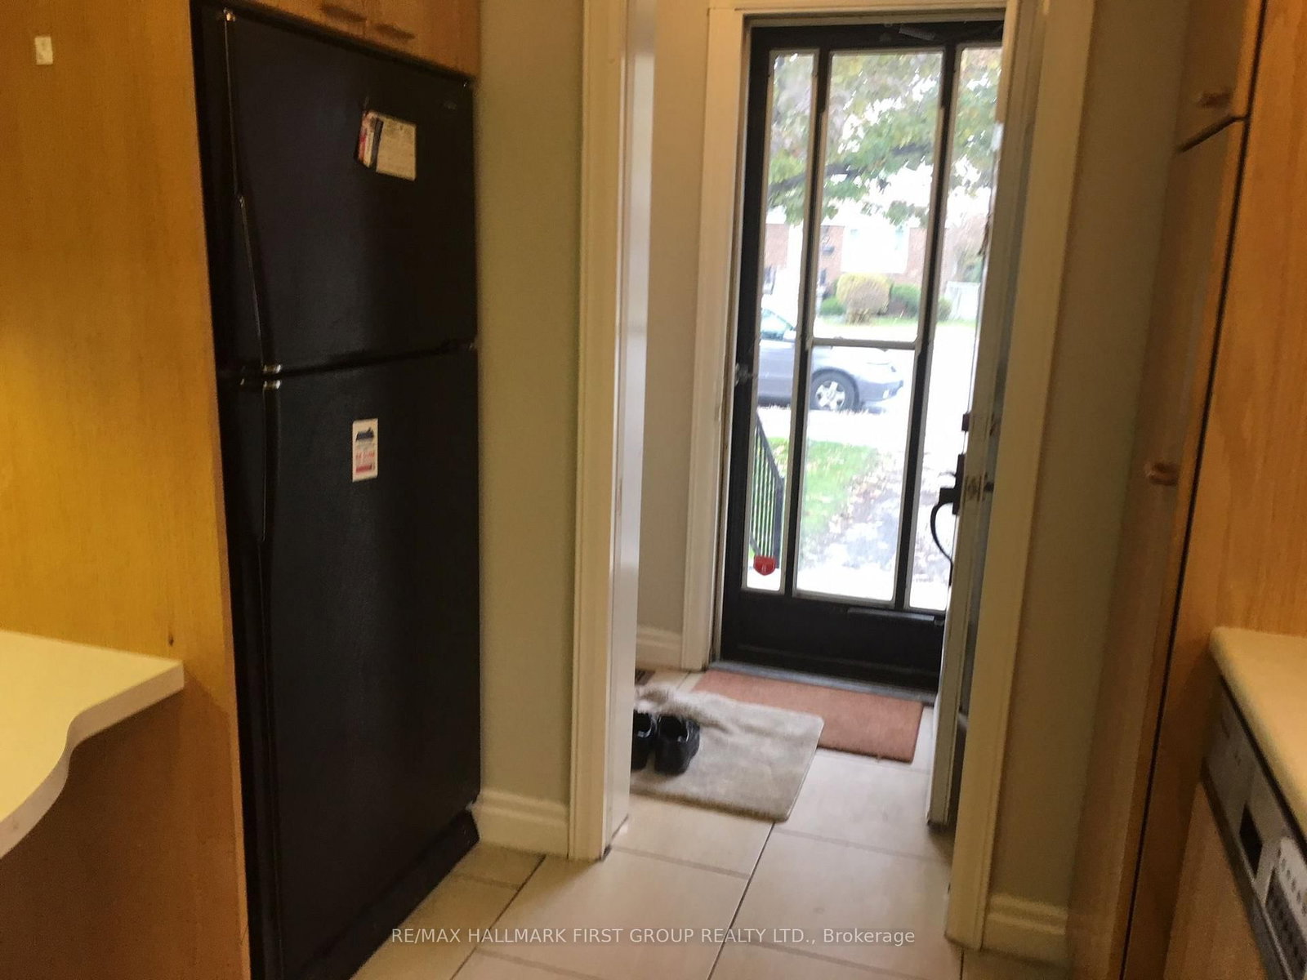




Kitchen (2.81 × 3.02)
Eat-In Kitchen · Ceramic Floor · Ceramic Back Splash
Level: Main

Oakridge, Toronto, Ontario M1L 3Z1
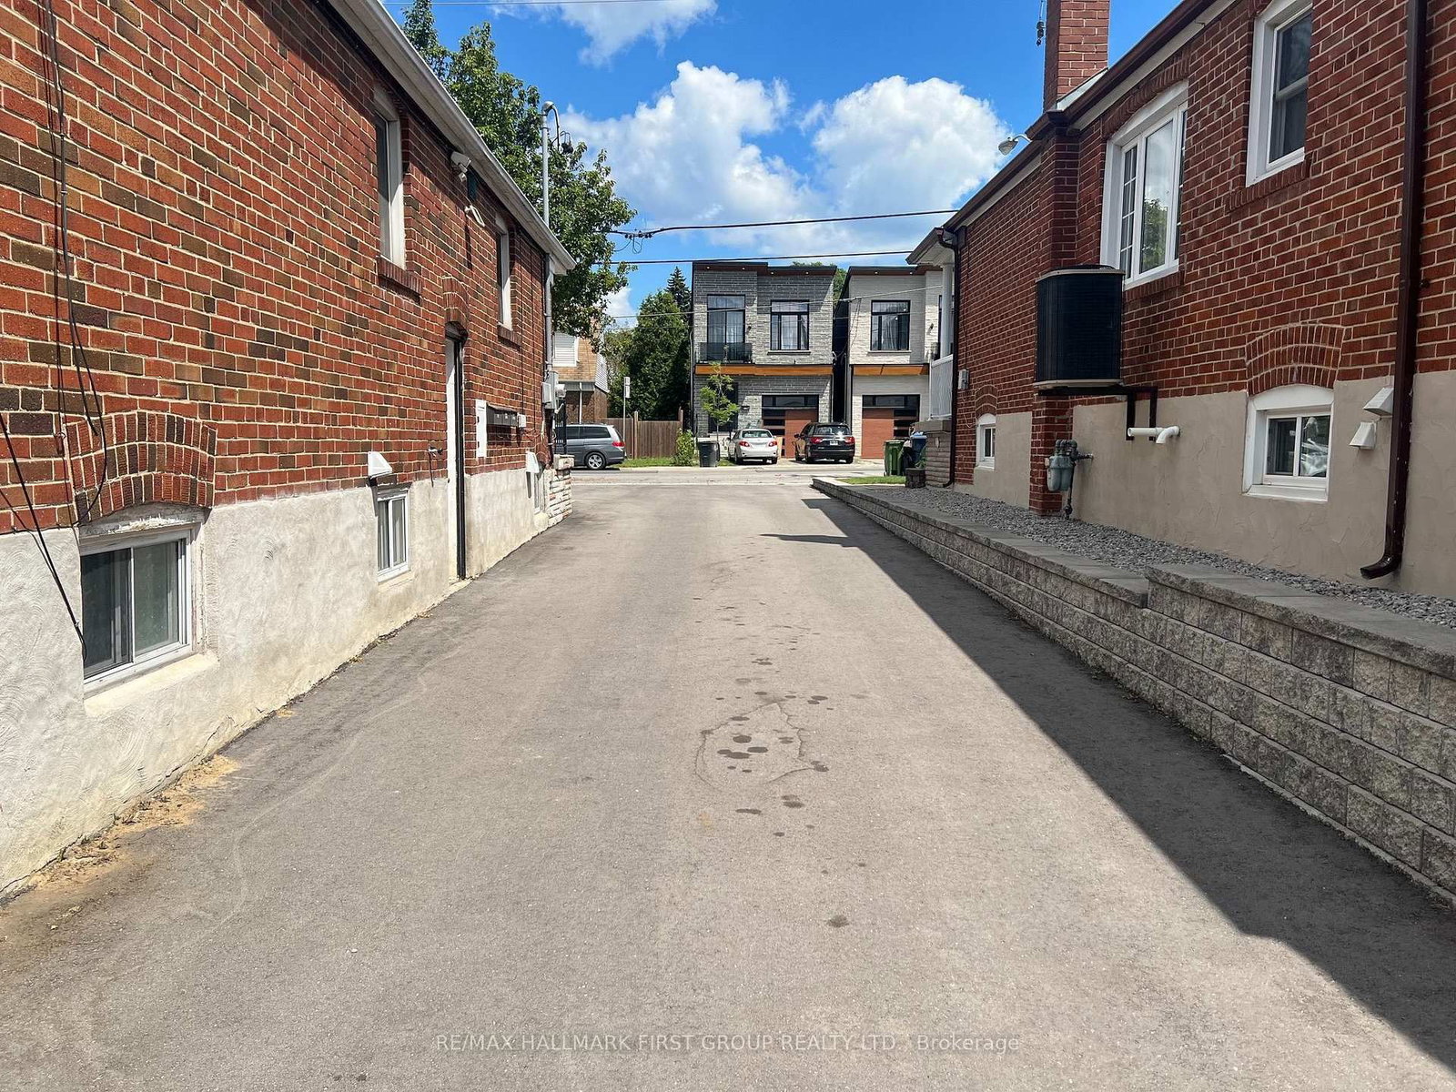
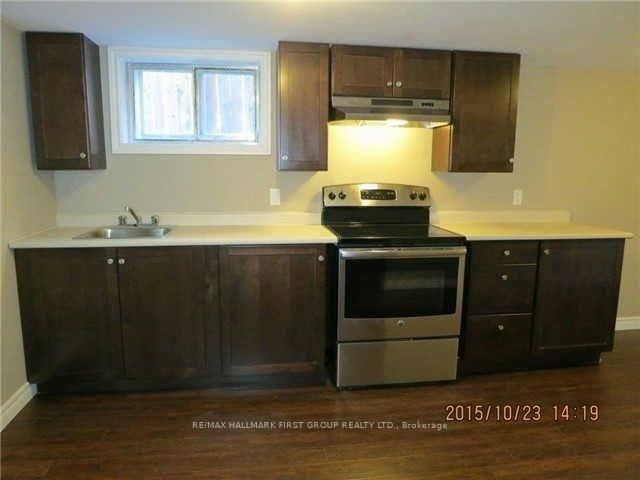
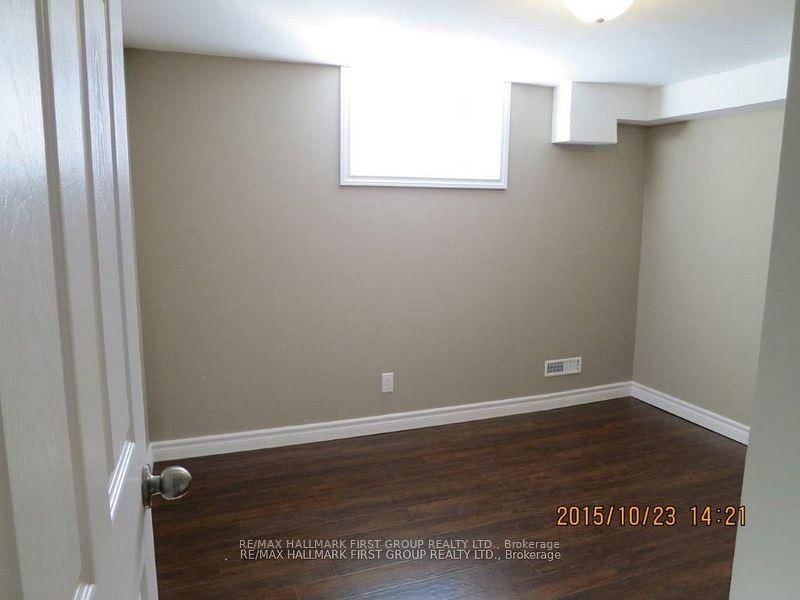
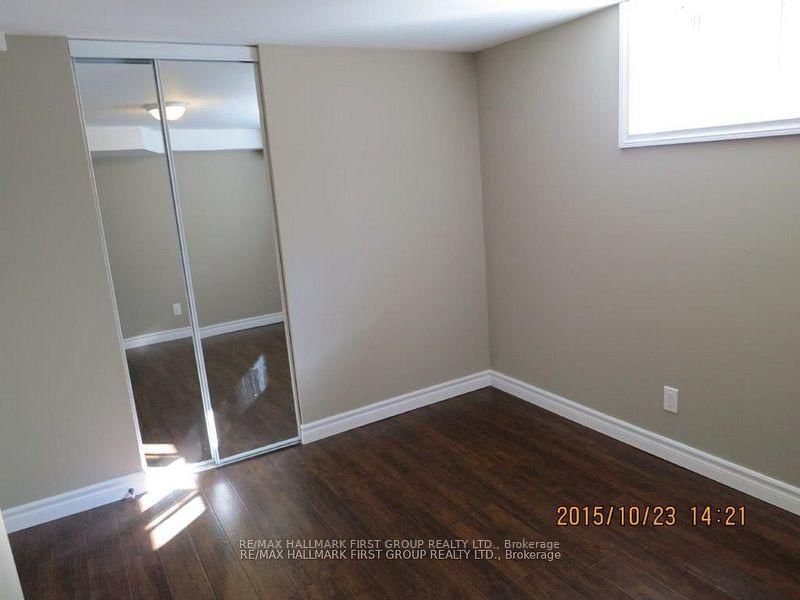
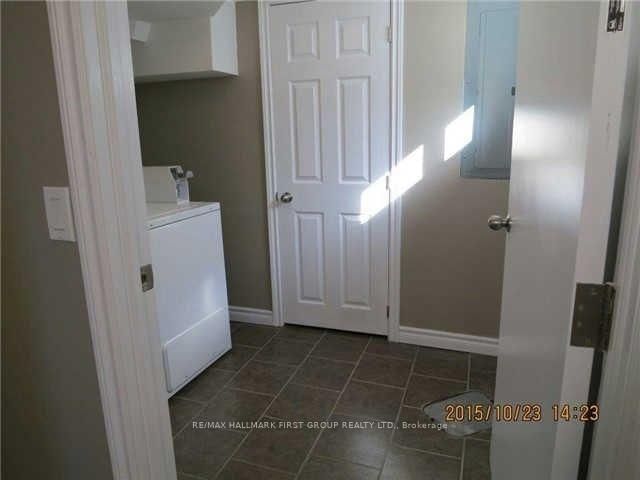
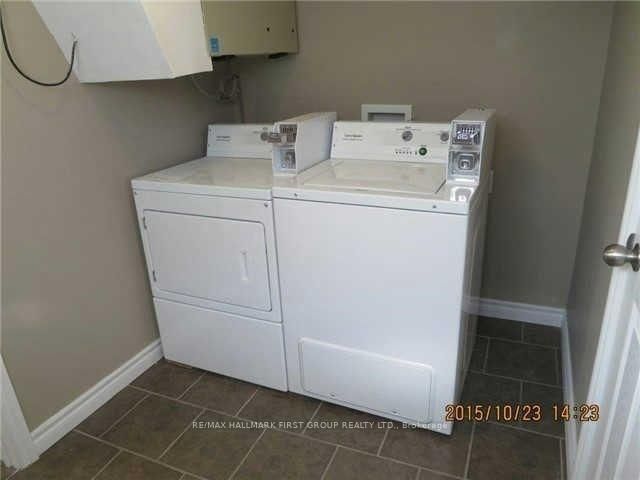
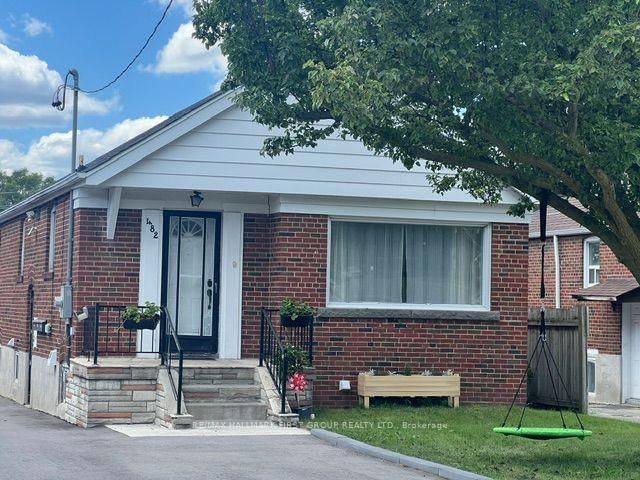
***Legal Basement Apartment! *Ideal For First-Time Buyers, Investors Or Multi-Generational Families! *Many Lenders Consider Income From A Legal Apartment When Calculating Mortgage Affordability! * Detached Brick Bungalow Sits On A 40' x 120' Lot And Features A Good Sized Front Yard & Large Backyard! *New Driveway (2005) That Easily Fits 5 Cars! *New Central Air Conditioner (2025) ! *Detached Garage With New Garage Door (2025) ! *Shared Laundry With Coin-Operated Washer & Dryer! *Walking Distance To Public School, Catholic School & Birchmount Park Collegiate Institute! *Great Location On The Bus Line To 3 Subway Stations - Warden, Victoria Park & Main Street!
Listing activity for 482 Warden Ave, Toronto, Ontario
| Date Start | Date End | List Price | Price | Event | Listing ID |
|---|---|---|---|---|---|
| N/A | N/A | $849,500 | N/A | For Sale | E13714918 |
Eat-In Kitchen · Ceramic Floor · Ceramic Back Splash
Level: Main
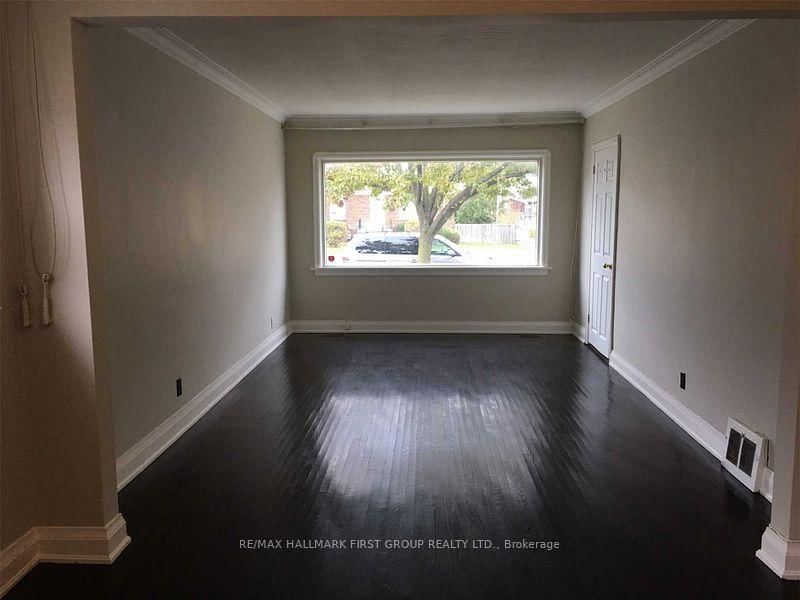
Crown Moulding · hardwood floor · Picture Window
Level: Main
Crown Moulding · hardwood floor · Window
Level: Main
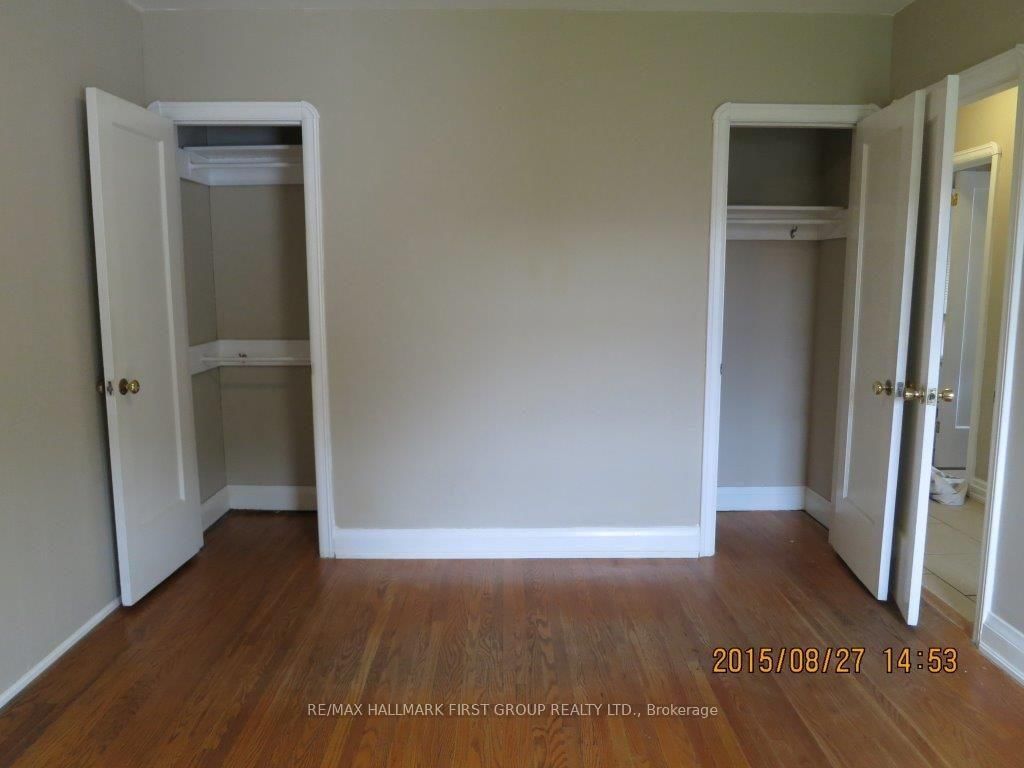
His/Hers Closets · hardwood floor · Window
Level: Main
Closet · hardwood floor · Window
Level: Main
Closet · Ceramic Floor · Crown Moulding
Level: Main
Ceramic Floor · Above Grade Window
Level: Bsmt
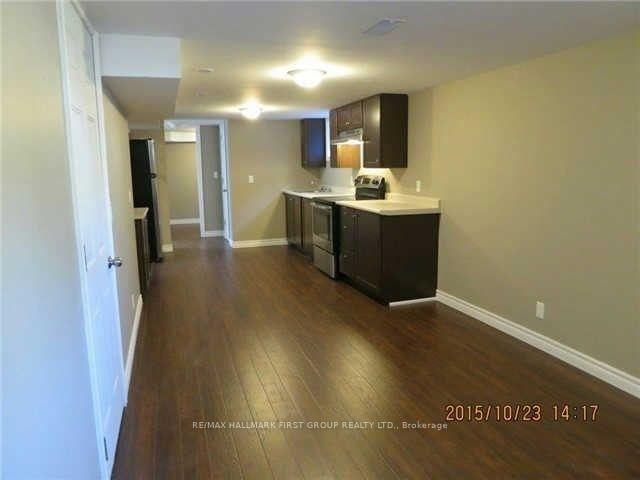
Combined W/Living · Laminate · Above Grade Window
Level: Bsmt
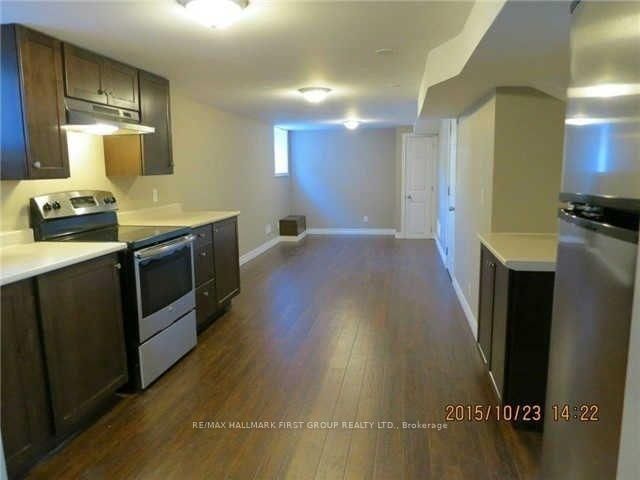
Combined W/Kitchen · Laminate · Above Grade Window
Level: Bsmt
Mirrored Closet · Laminate · Above Grade Window
Level: Bsmt
Closet · Laminate · Above Grade Window
Level: Bsmt
Monthly Payment
$3,895
Total monthly payment
$4,236
Break-even down payment
100%
Expand Neighbourhood demographics to load Statistics Canada census charts.
$849,500
$849,500
CAD
Estimate unavailable
The trademarks MLS®, Multiple Listing Service® and the associated logos are owned by CREA and identify the quality of services provided by real estate professionals who are members of CREA.