


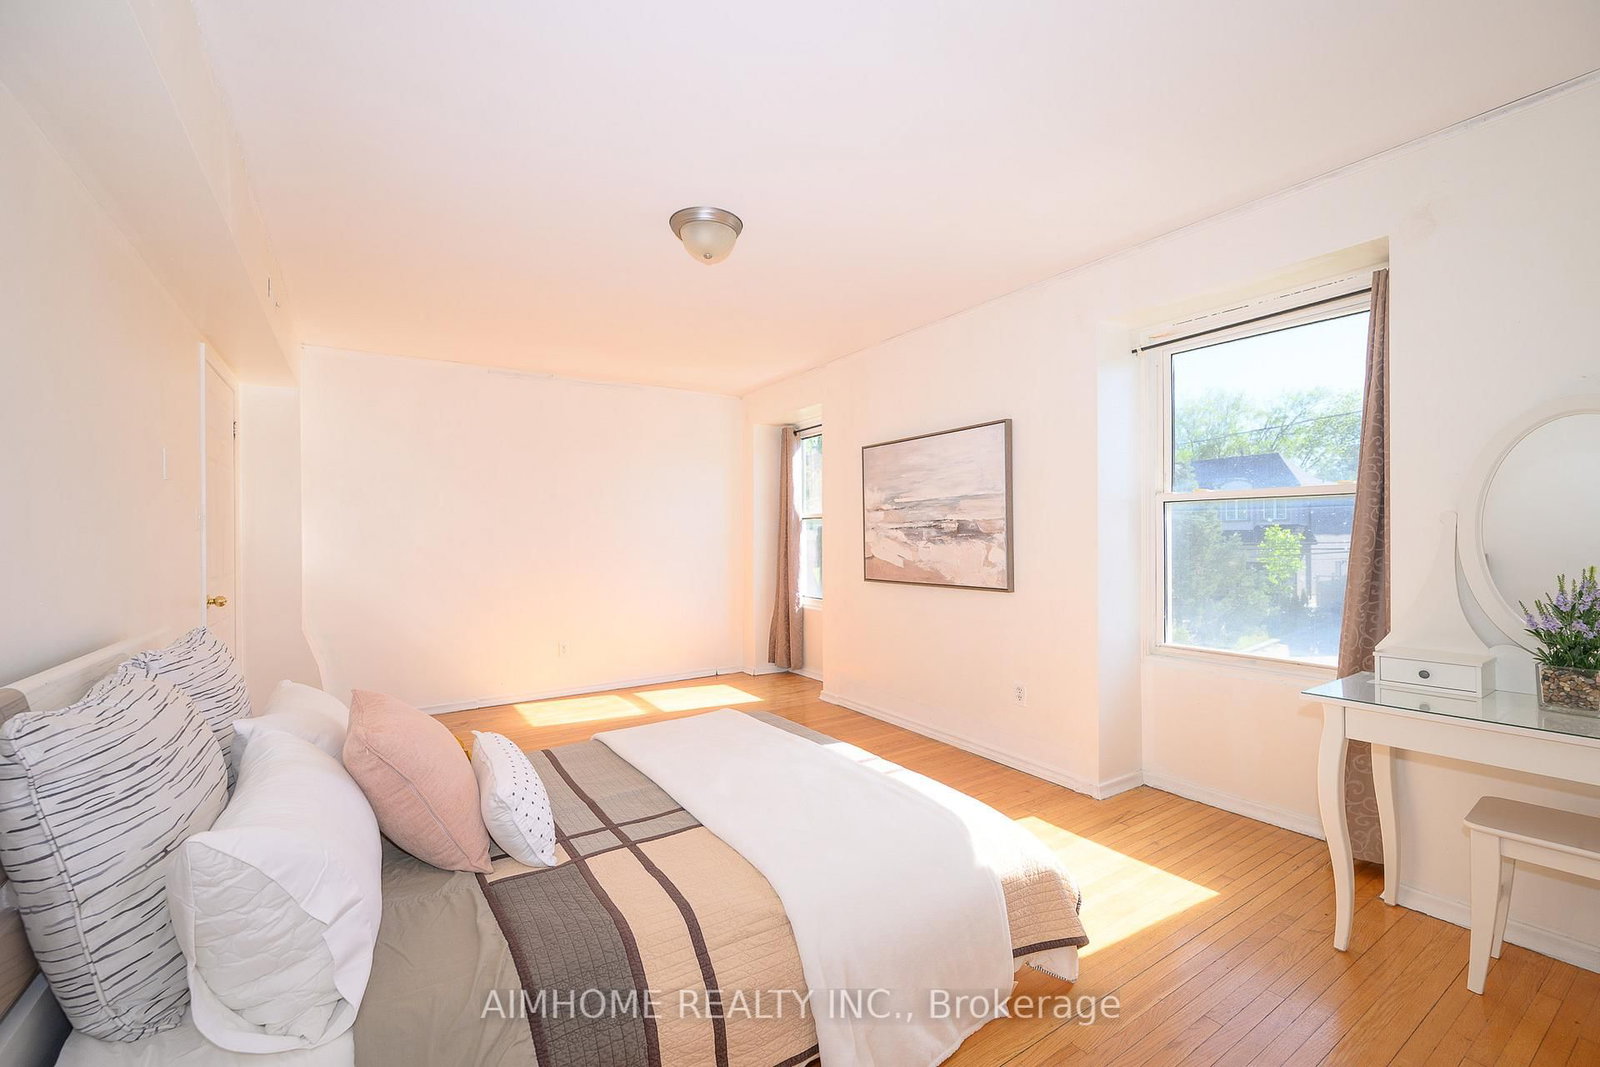


Living (4.3 × 5.0)
hardwood floor · Combined W/Dining
Level: Ground

L'Amoreaux, Toronto, Ontario M1S 1J6
Immaculate 4+1+1-Bdrm Detached Home In One of the Most Sought After Neighborhoods in Scarborough! Large Lot: 50' X 172'! Approx.1,922 S.F.! This House Features Hardwood Floor Through-Out the Main Floor and 2nd Floor! A Large Size Bedroom Nest on Ground Level W/3pc Bathroom! A Beautiful Den on Ground Level W/3pc Bathroom Can Be Used as One Bedroom! Spacious Open Concept Living Room Combined W/Dining! Functional Kitchen W/Walk-Out to Patio! Formal Breakfast Room Can Be Eat-In Space! Freshly Painted! Newer Windows! Nice Maintained! Separate Entrance to Finished Basement with Large Recreation Room, One Kitchen, One Bedroom & 4-Pc Bath For In-Law Capacity! Laundry Room With Window! Hi-Eff. Newer Furnace & Cac! Huge Backyard W/Park-Like Setting! A 'Rare' 4-Car Driveway W/Oversized Garage! Steps To Two 24-Hr. Buses! High Ranking Public School! Close To Hwy 401 & 404, Shopping, Banks, TTC, GO Station...! And More!
Listing activity for 49 Bellefontaine St, Toronto, Ontario
| Date Start | Date End | List Price | Price | Event | Listing ID |
|---|---|---|---|---|---|
| N/A | N/A | $1,088,000 | N/A | Pc | E13827140 |
hardwood floor · Combined W/Dining
Level: Ground
hardwood floor · Combined W/Living · Open Concept
Level: Ground
Ceramic Floor · W/O To Patio
Level: Ground
hardwood floor · Formal Rm · W/O To Patio
Level: Ground
hardwood floor · Closet · Window
Level: Ground
hardwood floor · Double Closet · Large Window
Level: 2nd
hardwood floor · Double Closet
Level: 2nd
hardwood floor · Double Closet
Level: 2nd
hardwood floor · Closet · Window
Level: 2nd
Laminate · French Doors · Window
Level: Bsmt
Laminate · Window
Level: Bsmt
Laminate · Window
Level: Bsmt
Monthly Payment
$4,988
Total monthly payment
$5,448
Break-even down payment
100%
Expand Neighbourhood demographics to load Statistics Canada census charts.
$1,088,000
$1,088,000
CAD
Estimate unavailable
The trademarks MLS®, Multiple Listing Service® and the associated logos are owned by CREA and identify the quality of services provided by real estate professionals who are members of CREA.