521-55 Ontario St

Moss Park, Toronto, Ontario M5A 0T8

For Sale · MLS® C13771528 · TRREB MLS®
1+1
Beds
2
Baths
900-999
Sqft
1
Parking
Condo Apt
Type

Description

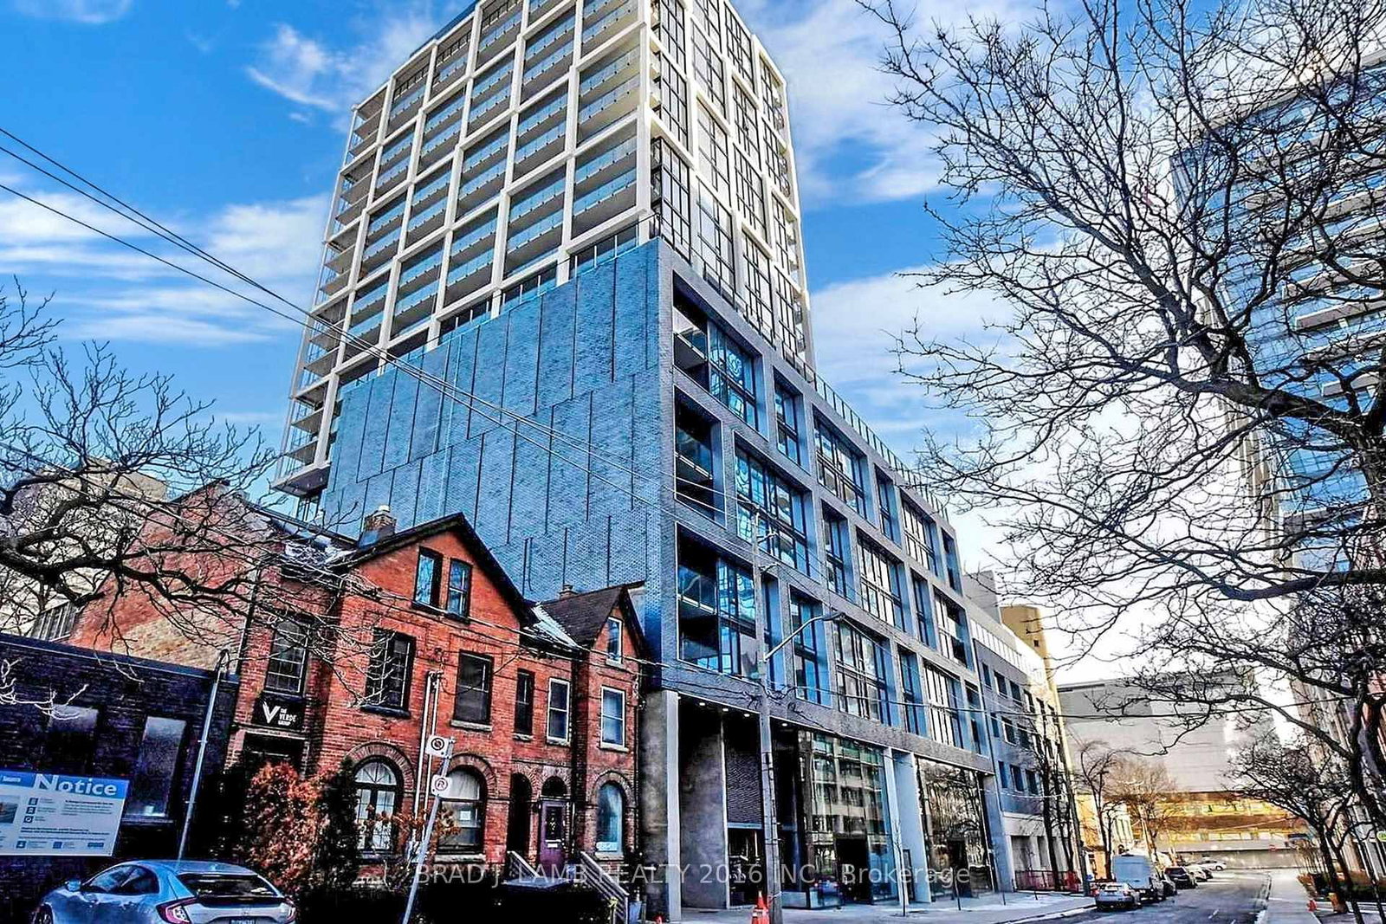
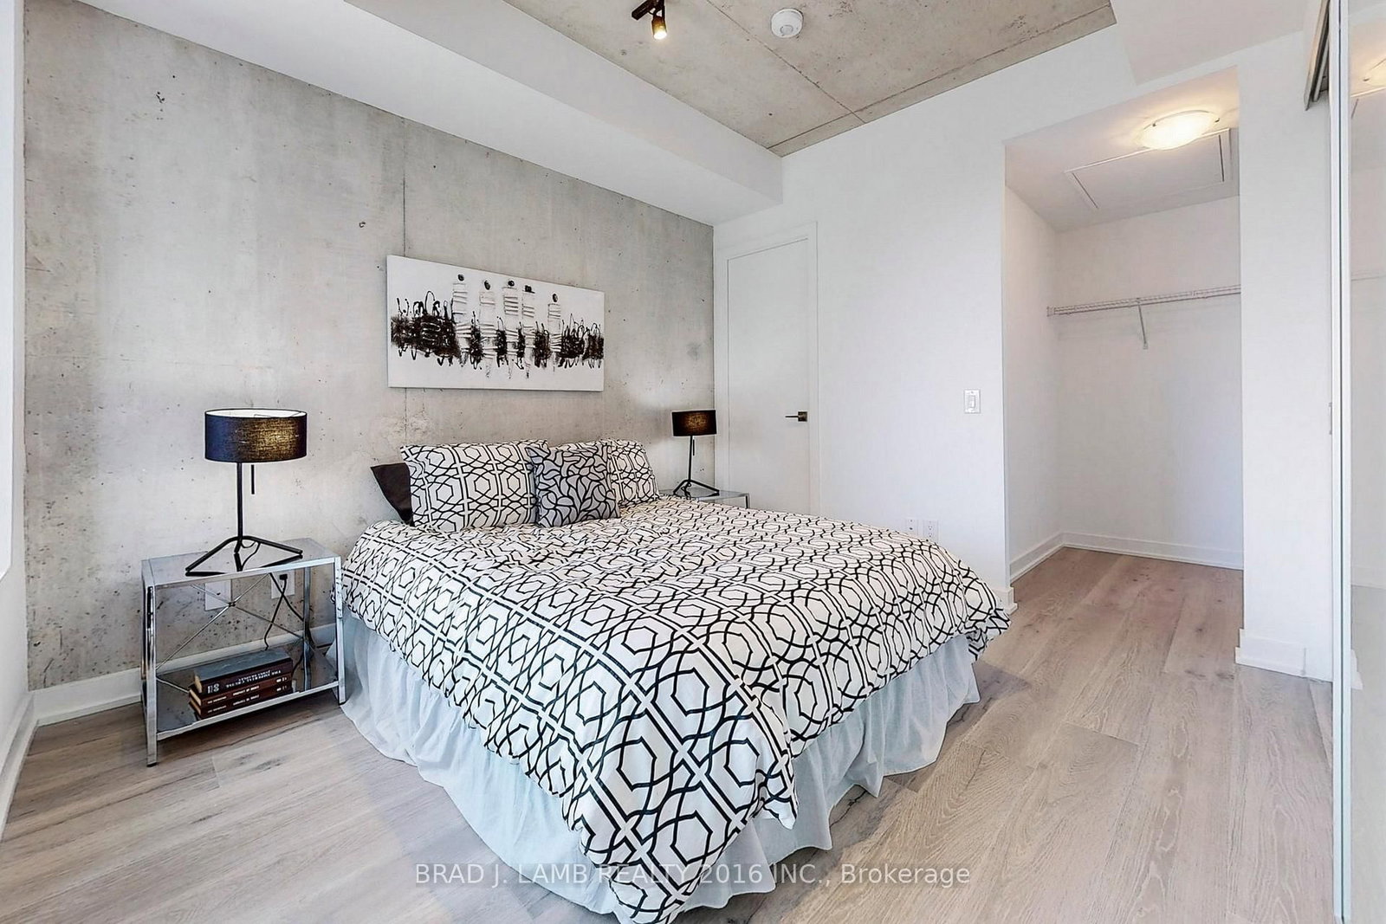
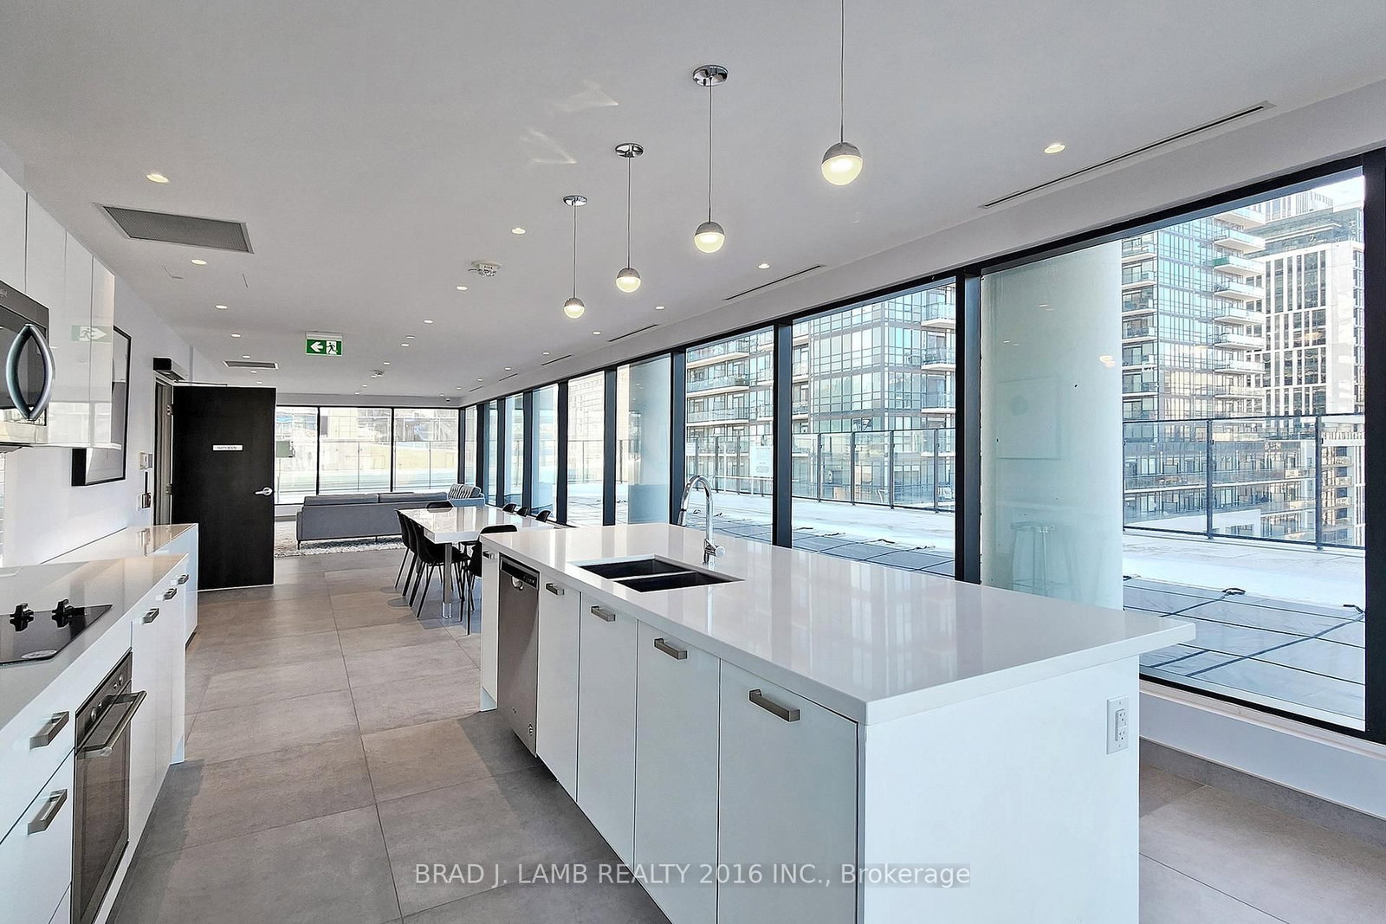
Live At East 55! Perfect 998 Sq. Ft. Two Bedroom Floorplan With Soaring 9 Ft High Ceilings With Gas Cooking Inside, Quartz Countertops, Ultra Modern Finishes. Ultra Chic Building With Great Outdoor Pool, Gym, Party Room & Visitor Parking. The Unit is newly constructed and previously unoccupied. The Purchase Price set out herein includes HST. The Purchaser will irrevocably assign to the Vendor any and all rights, title and interest in any HST rebate.

01 / Property recordListing details

Key Facts

MLS® #
C13771528
Board
TRREB MLS®
Days on market
Tax
$4,803
Size
900-999 sqft
Parking
1 Underground, 1 Parking

Listing History

Listing activity for 521-55 Ontario St, Toronto, Ontario

Date StartDate EndList PricePriceEventListing ID
N/AN/A$889,900N/AFor SaleC13771528

Property Details

Property

Property Type
Condo Apt
Style
Apartment
Community
Moss Park
Municipality
Toronto

Inside

Bedrooms
1+1
Bathrooms
2
Bathroom Detail
1, 4pc, Flat
Bathroom Detail
1, 4pc, Flat
Basement Type
None
Kitchens
1

Utilities

Cooling
Central Air
Heating Type
Heat Pump

Building

Size
900-999 sqft
Construction
Brick

Parking

Garage Type
Underground
Garage
1
Add. Parking
0
Total Parking
1

Additional

Year built
0-5
Fireplace
N
Den
N
Family room
N
Extras
Stainless Steel (Gas Cooktop, Fridge, Built-In Oven, Built-In Microwave), Stacked Washer And Dryer. Actual finishes and furnishings in unit may differ from those shown in photos. One Parking Spot and locker Included.Stainless Steel (Gas Cooktop, Fridge, Built-In Oven, Built-In Microwave), Stacked Washer And Dryer. Actual finishes and furnishings in unit may differ from those shown in photos. One Parking Spot and locker Included.
Condo maint.
$1,041

Rooms (5)

Kitchen (5.09 × 7.16)

Stone Counter · hardwood floor · Stainless Steel Appl

Level: Flat

Dining (5.09 × 7.16)

Combined W/Living · hardwood floor · Open Concept

Level: Flat

Living (5.09 × 7.16)

Combined W/Dining · hardwood floor

Level: Flat

Br (3.2 × 4.02)

Large Closet · hardwood floor

Level: Flat

Primary (3.26 × 3.07)

Ensuite Bath · hardwood floor

Level: Flat

Location

02 / Plan your numbersTools

Mortgage Tools

Mortgage calculator

20%

Monthly Payment

$4,080

  • Down payment$177,980
  • Mortgage amount$711,920
  • Total interest$512,080
  • Total cost$1,401,980

Cash flow analysis

$4,080

Total monthly payment

$4,480

Break-even down payment

100%

Cash flow-$4,480
03 / Community profileNeighbourhood demographics

Expand Neighbourhood demographics to load Statistics Canada census charts.

$889,900

$889,900

CAD

Estimate unavailable

Inquire about this listing

Connect directly with Kelli lovell.

Or call Kelli lovell

Similar active listings

The trademarks MLS®, Multiple Listing Service® and the associated logos are owned by CREA and identify the quality of services provided by real estate professionals who are members of CREA.