


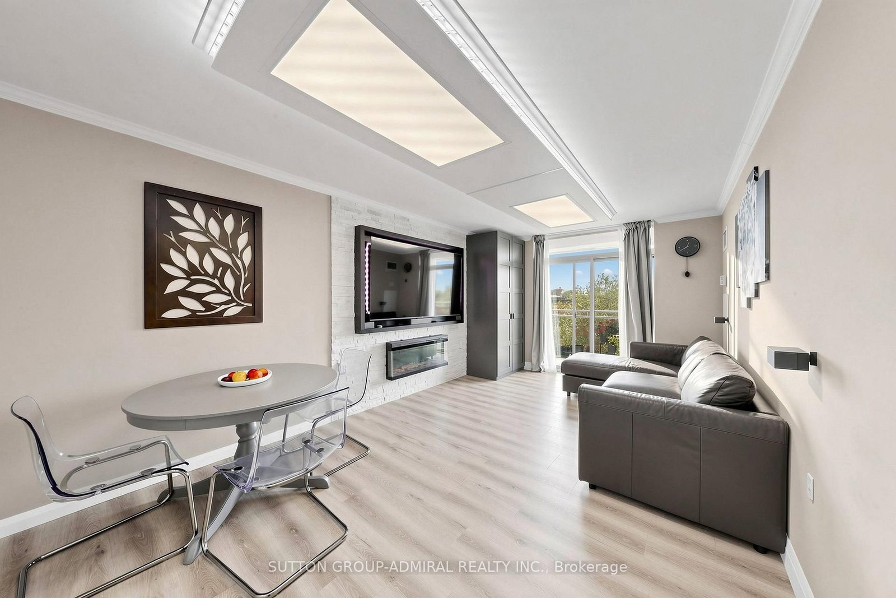
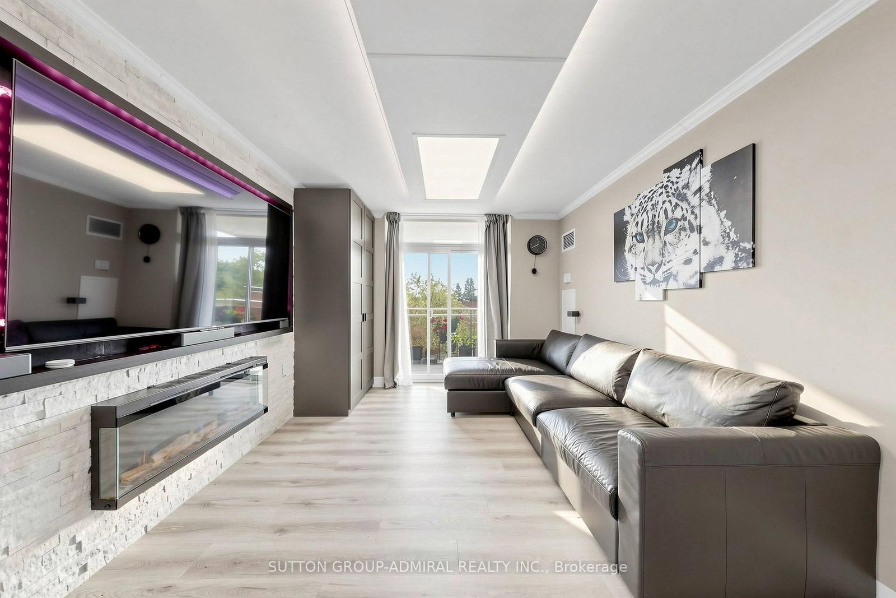
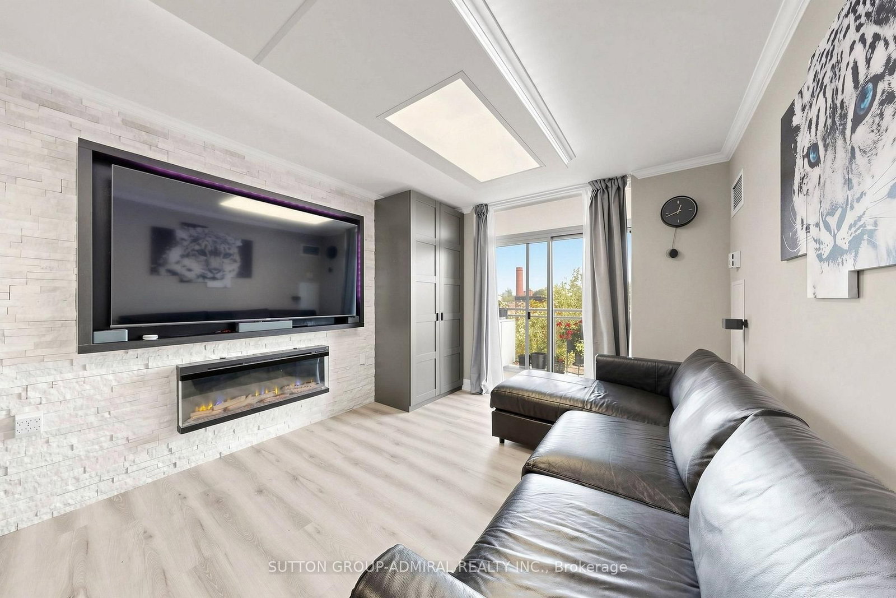
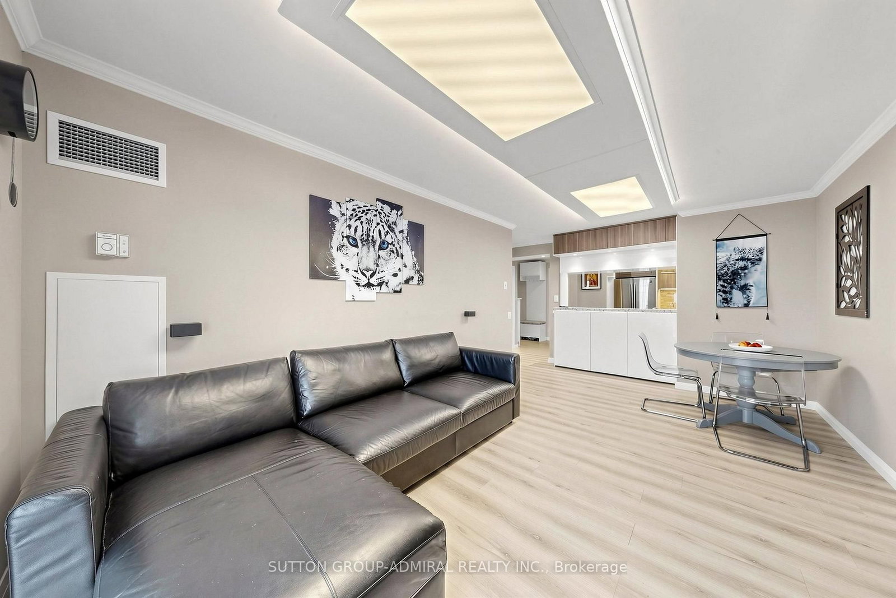
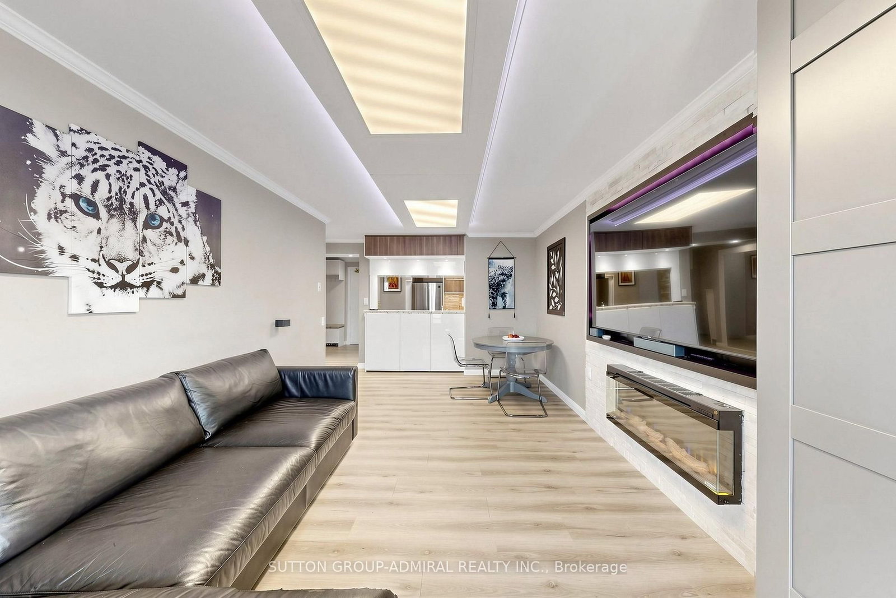
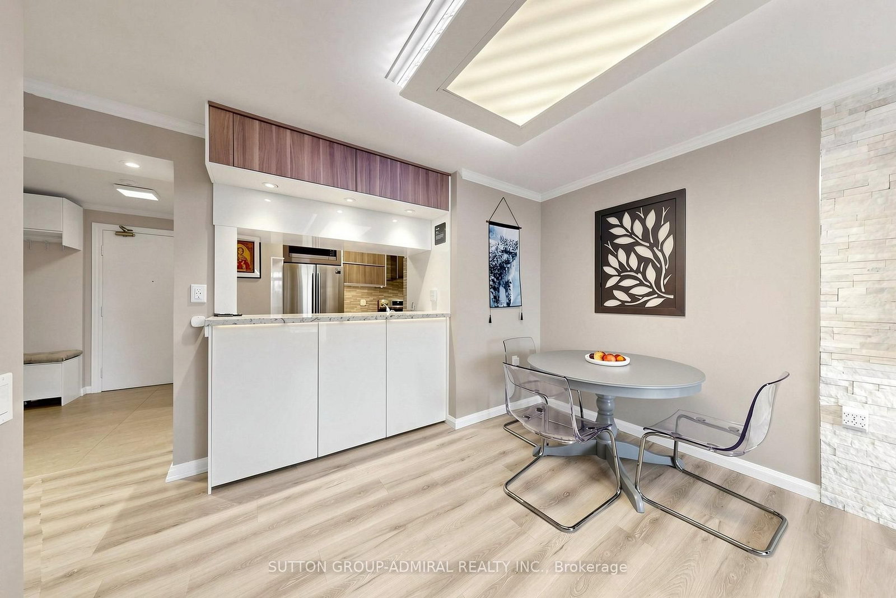


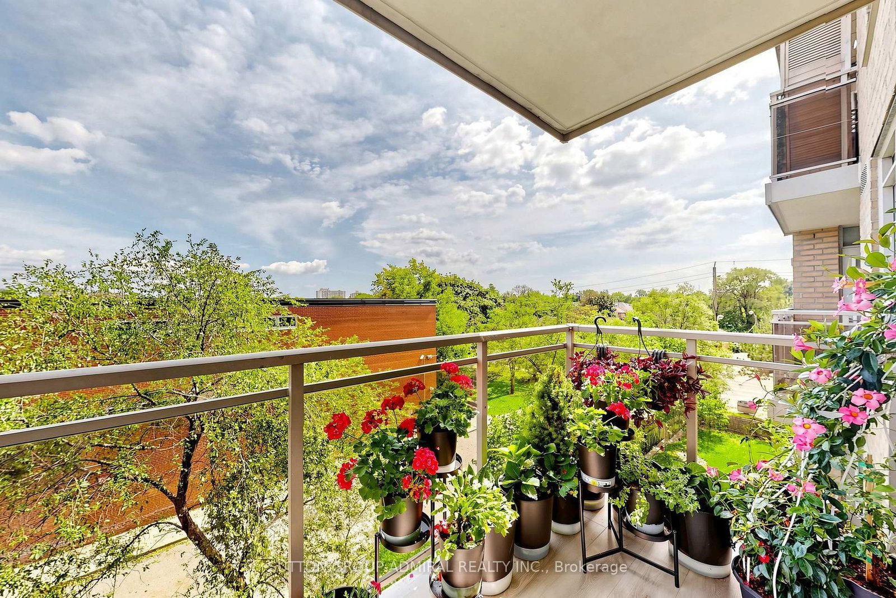
Living (3.2 × 5.7)
Combined W/Dining · Laminate · W/O To Balcony
Level: Flat

Englemount-Lawrence, Toronto, Ontario M6A 3E8
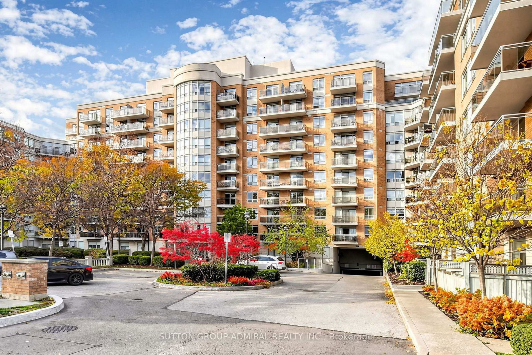
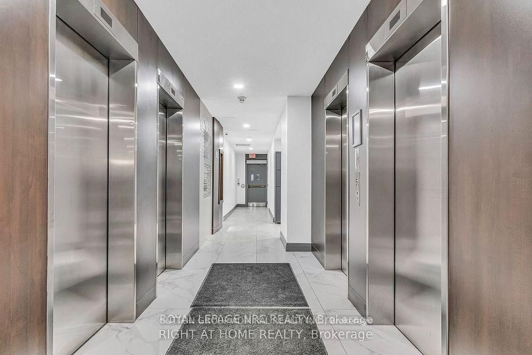
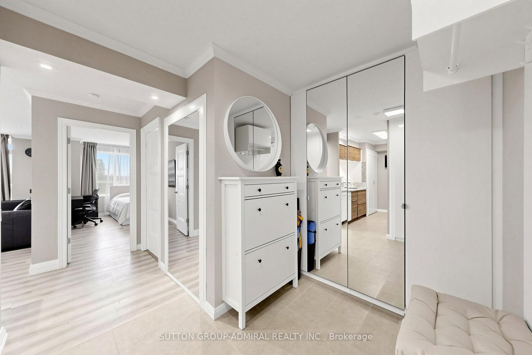
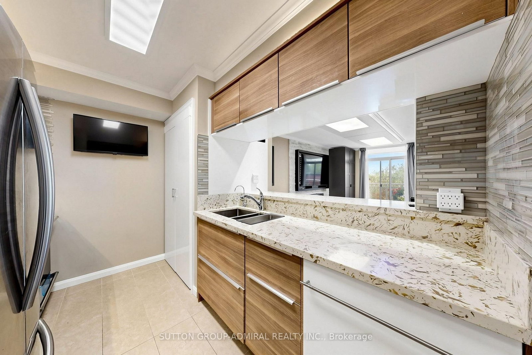
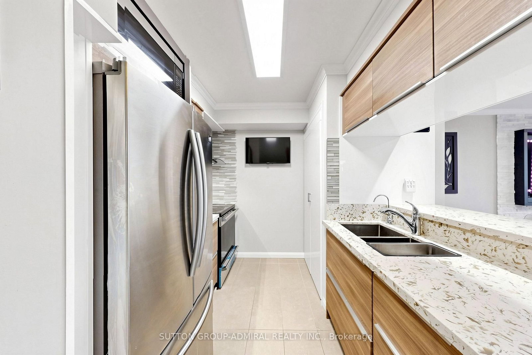
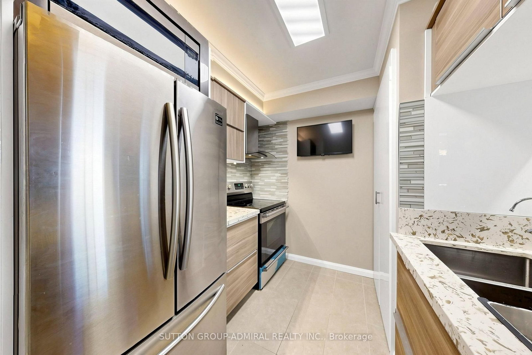
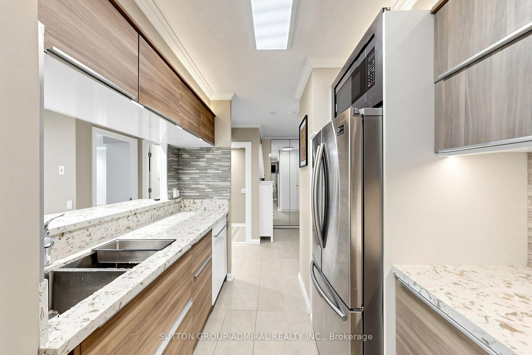
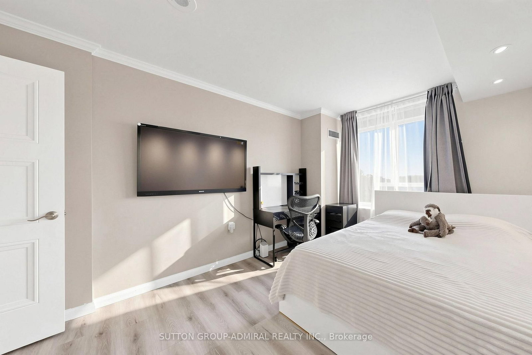
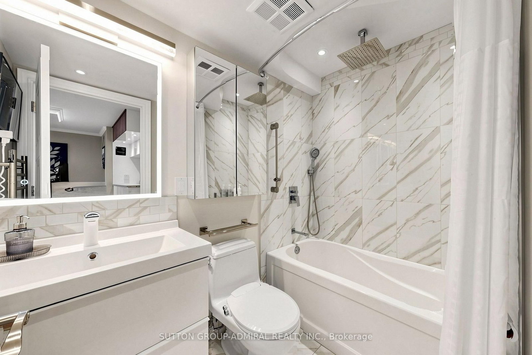
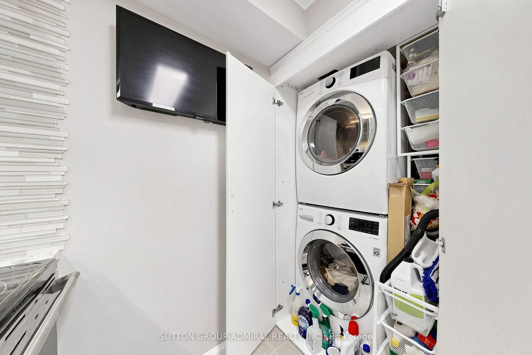
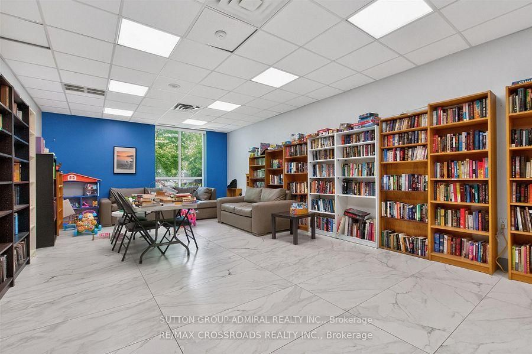
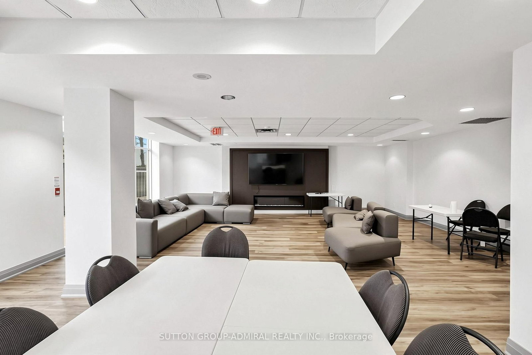
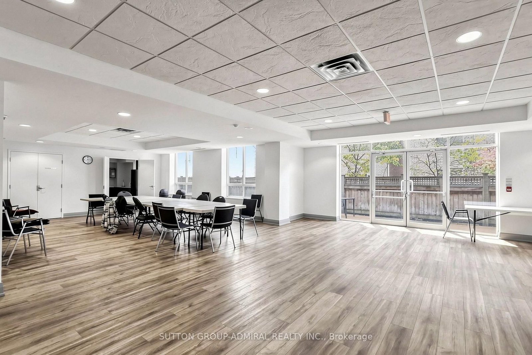
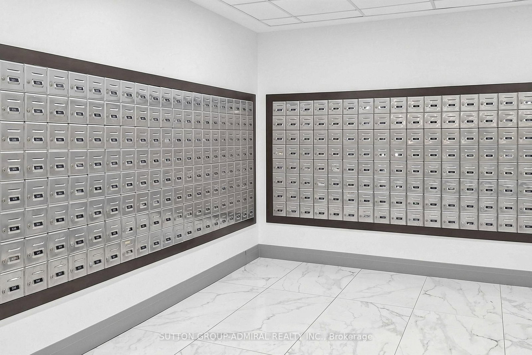
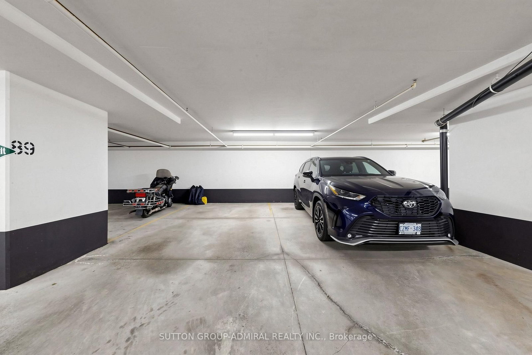
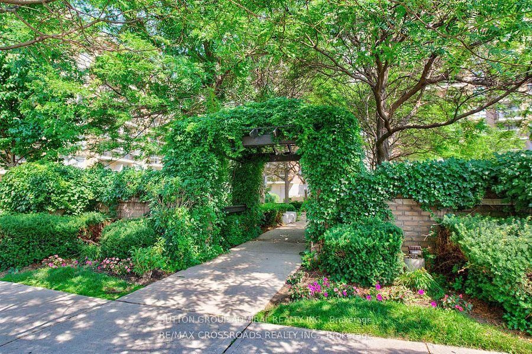
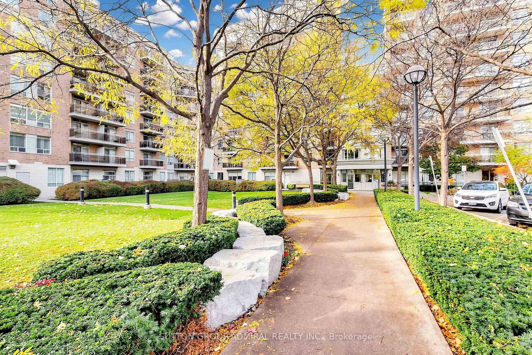
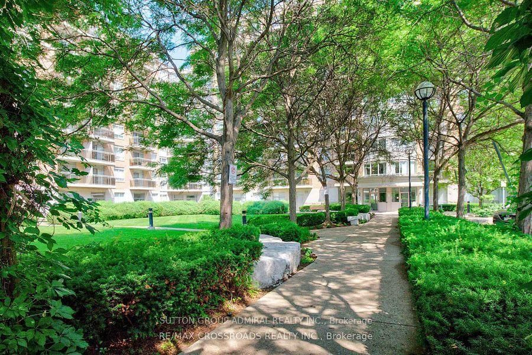
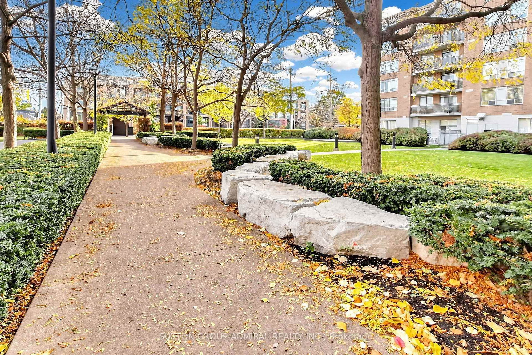
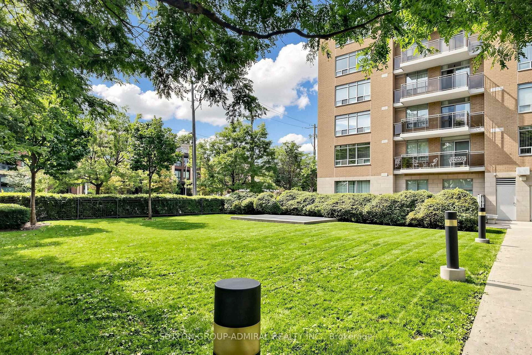
Your Search Ends Here! Built By Tridel 'The Shermount Condos'. Amazing Unit. Done To The Nines! Tastefully Renovated With Top Quality Materials, Exceptional Craftsmanship And Utmost Attention To Every Detail. All New: Flooring, Pot Lights, Kitchen, Stone Accent Wall, Cornice Moldings, Bathroom W/Rain Shower, Bidet Seat, Heated Towel Rack, Special Effects Lighting Throughout. Unit Was Completely Customized With Numerous Storage Compartments/Closet Organizers To Maximize Practicality And Space Utilization. Condo Recently Renovated Hallways And Common Areas. Low Maintenance Fee Includes All Utilities. Located Just A Short Walk To Lawrence West Subway Station, Lawrence Plaza, Minutes Away From Yorkdale Shopping Centre, Allen Expressway, Schools, Parks, Restaurants. Perfect For First-Time Buyers, Investors, Or Downsizers. This Hidden Gem Is Not To Be Missed!
Listing activity for 435-650 Lawrence Ave, Toronto, Ontario
| Date Start | Date End | List Price | Price | Event | Listing ID |
|---|---|---|---|---|---|
| N/A | N/A | $498,880 | N/A | For Sale | C13749516 |
Combined W/Dining · Laminate · W/O To Balcony
Level: Flat
Combined W/Living · Laminate · Imitation Fireplace
Level: Flat
Modern Kitchen · Laminate · Breakfast Bar
Level: Flat
Open Concept · Laminate · Closet Organizers
Level: Flat
Mirrored Closet · Laminate · Closet Organizers
Level: Flat
Monthly Payment
$2,287
Total monthly payment
$2,456
Break-even down payment
100%
Expand Neighbourhood demographics to load Statistics Canada census charts.
$498,880
$498,880
CAD
Estimate unavailable
The trademarks MLS®, Multiple Listing Service® and the associated logos are owned by CREA and identify the quality of services provided by real estate professionals who are members of CREA.