




Living (3.25 × 5.75)
Combined W/Den · W/O To Balcony · Vinyl Floor
Level: Main

West Humber-Clairville, Toronto, Ontario M9W 7J5
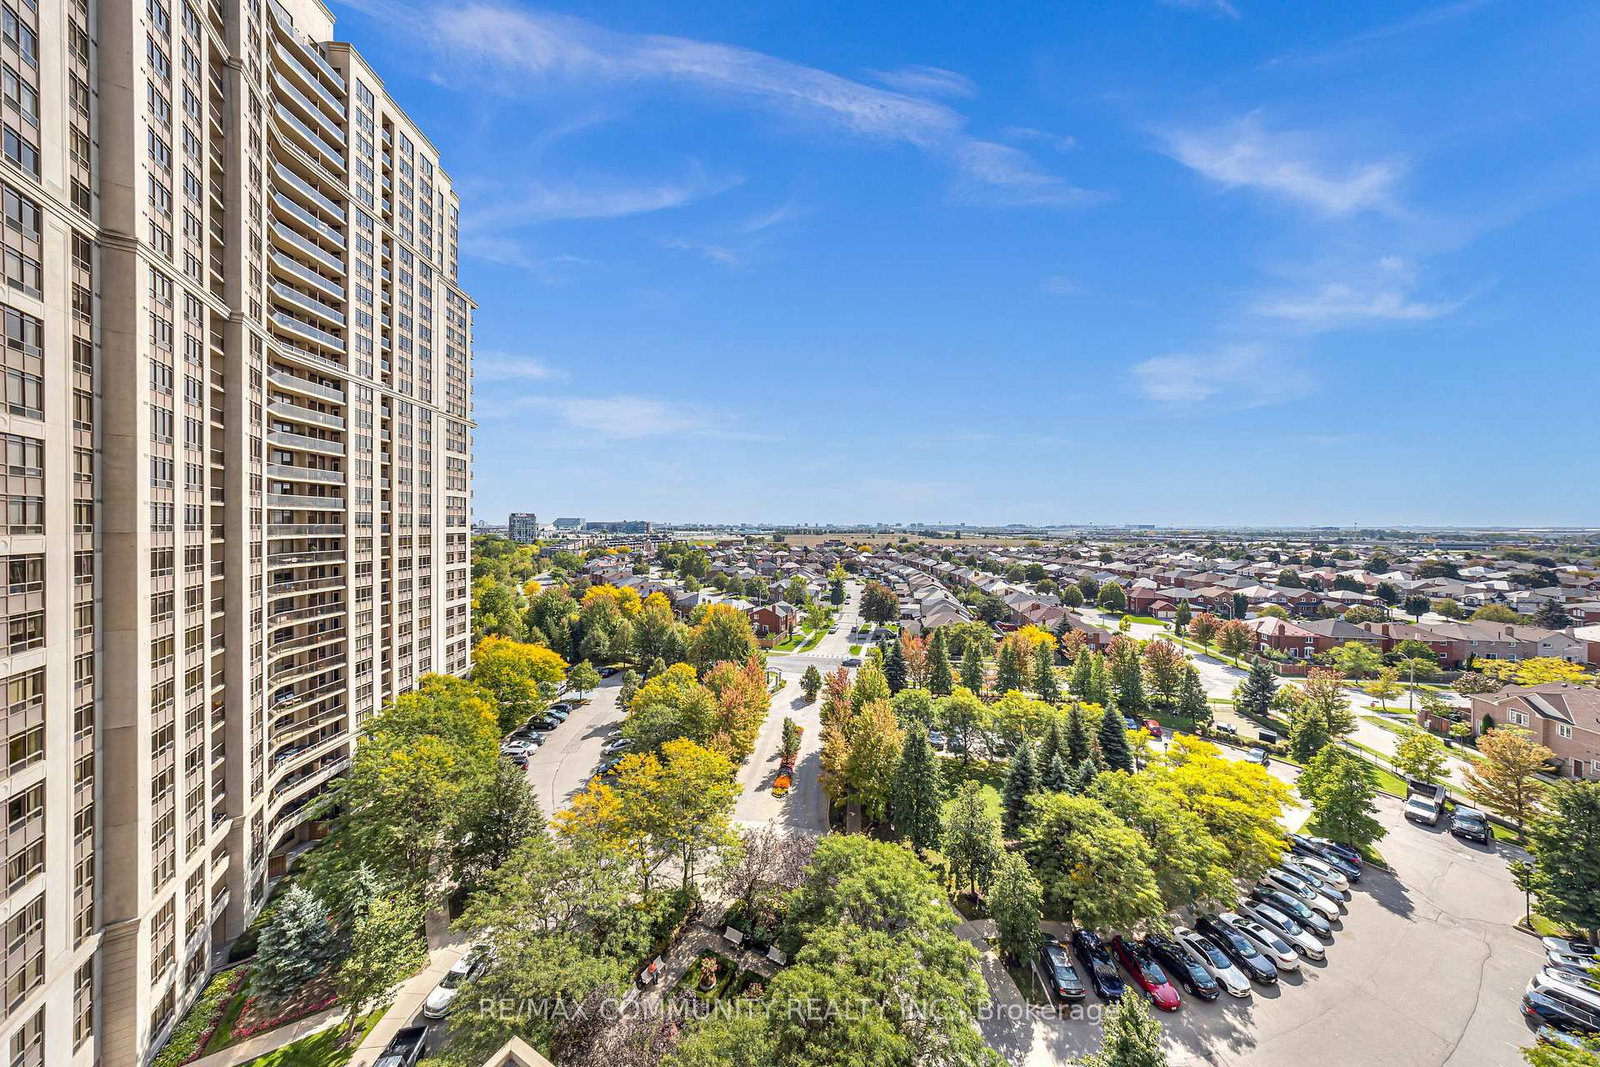
Welcome to the Mansions of Humberwood, a luxury Tridel-built condominium. This bright corner unit features brand-new vinyl flooring, a striking Pericline stone entry with large medallion tile, and breathtaking ravine and city views. The open-concept kitchen boasts a quartz waterfall countertop, modern light fixtures, and stainless steel appliances. Enjoy top-tier amenities including a free unlimited car wash bay, ample visitor parking, guest suites, two party rooms, terrace, billiards, tennis court, indoor pool with hot tub, sauna, gym, BBQs, and 24-hour concierge. Conveniently located steps to TTC and school bus, and minutes to Hwys 427/407/409/401, Etobicoke General Hospital, Woodbine Mall, Woodbine Casino, and Pearson Airport. Water, heat, and A/C Are INCLUDED in Maintenance Fee.
Listing activity for 1206A-710 Humberwood Blvd, Toronto, Ontario
| Date Start | Date End | List Price | Price | Event | Listing ID |
|---|---|---|---|---|---|
| N/A | N/A | $499,000 | N/A | For Sale | W13795620 |
Combined W/Den · W/O To Balcony · Vinyl Floor
Level: Main
Combined W/Living · Open Concept · Vinyl Floor
Level: Main
Quartz Counter · Stainless Steel Appl · Porcelain Floor
Level: Main
W/I Closet · Large Closet · Vinyl Floor
Level: Main
Large Window · O/Looks Ravine · Vinyl Floor
Level: Main
Updated · Porcelain Floor
Level: Main
Monthly Payment
$2,288
Total monthly payment
$2,455
Break-even down payment
100%
Expand Neighbourhood demographics to load Statistics Canada census charts.
$499,000
$499,000
CAD
Estimate unavailable
The trademarks MLS®, Multiple Listing Service® and the associated logos are owned by CREA and identify the quality of services provided by real estate professionals who are members of CREA.