


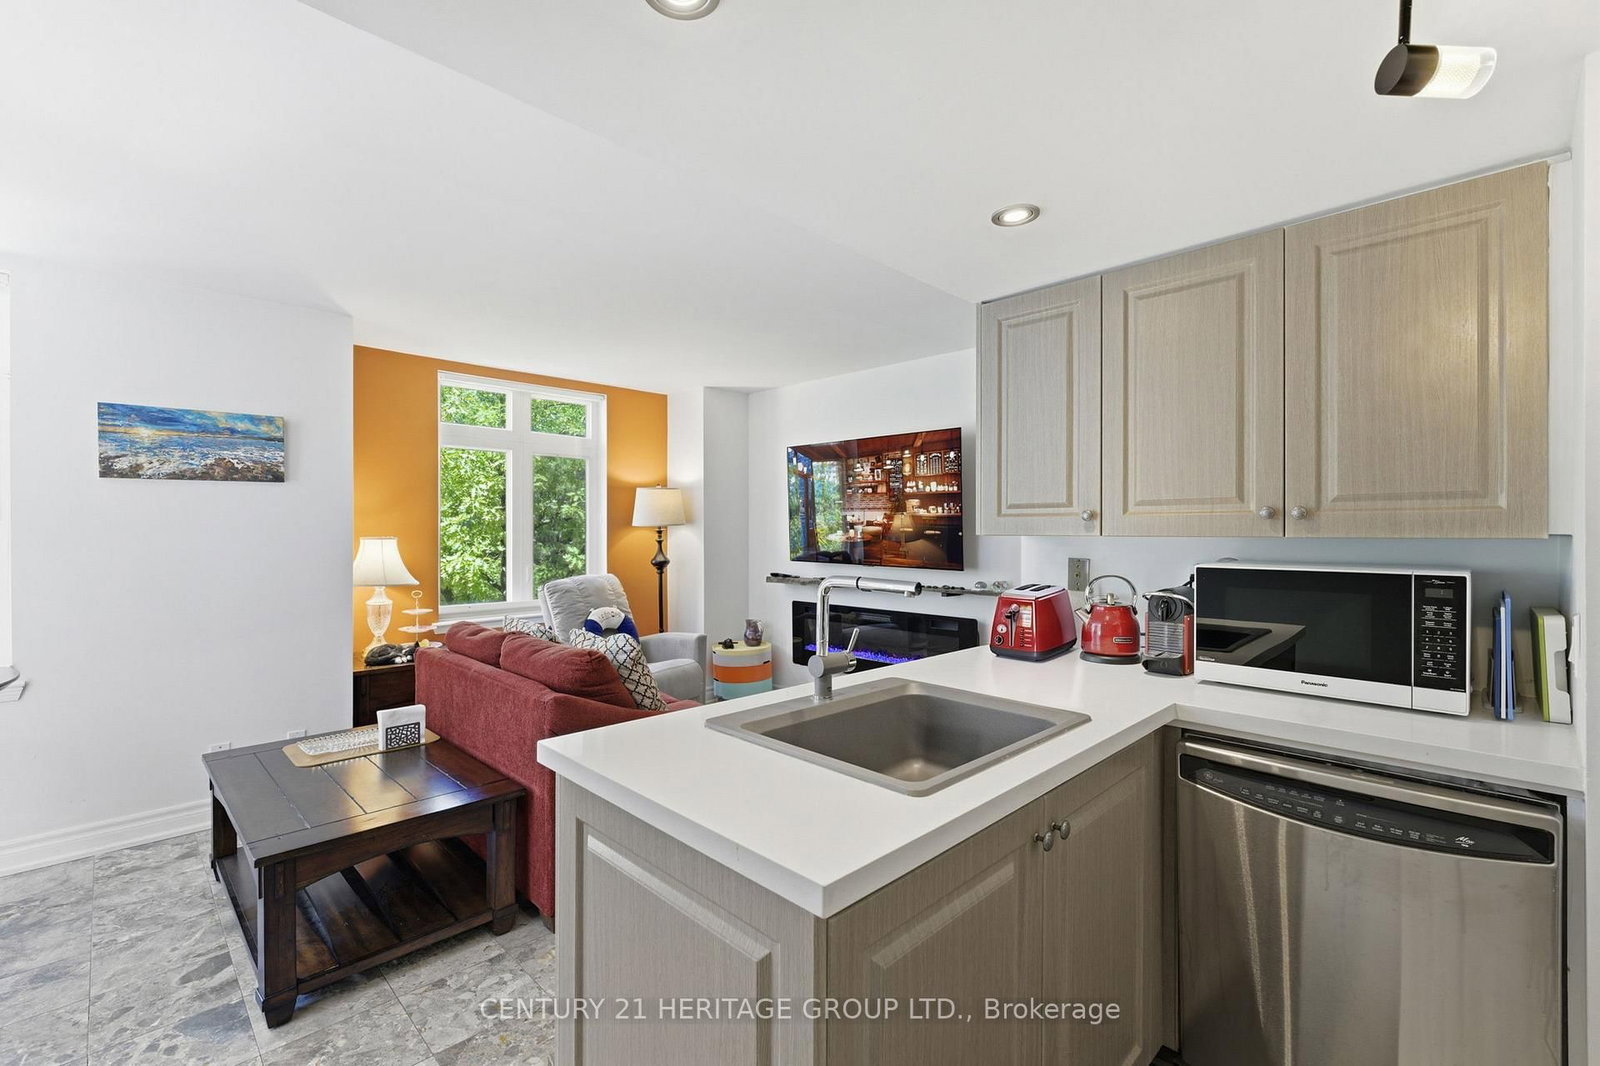


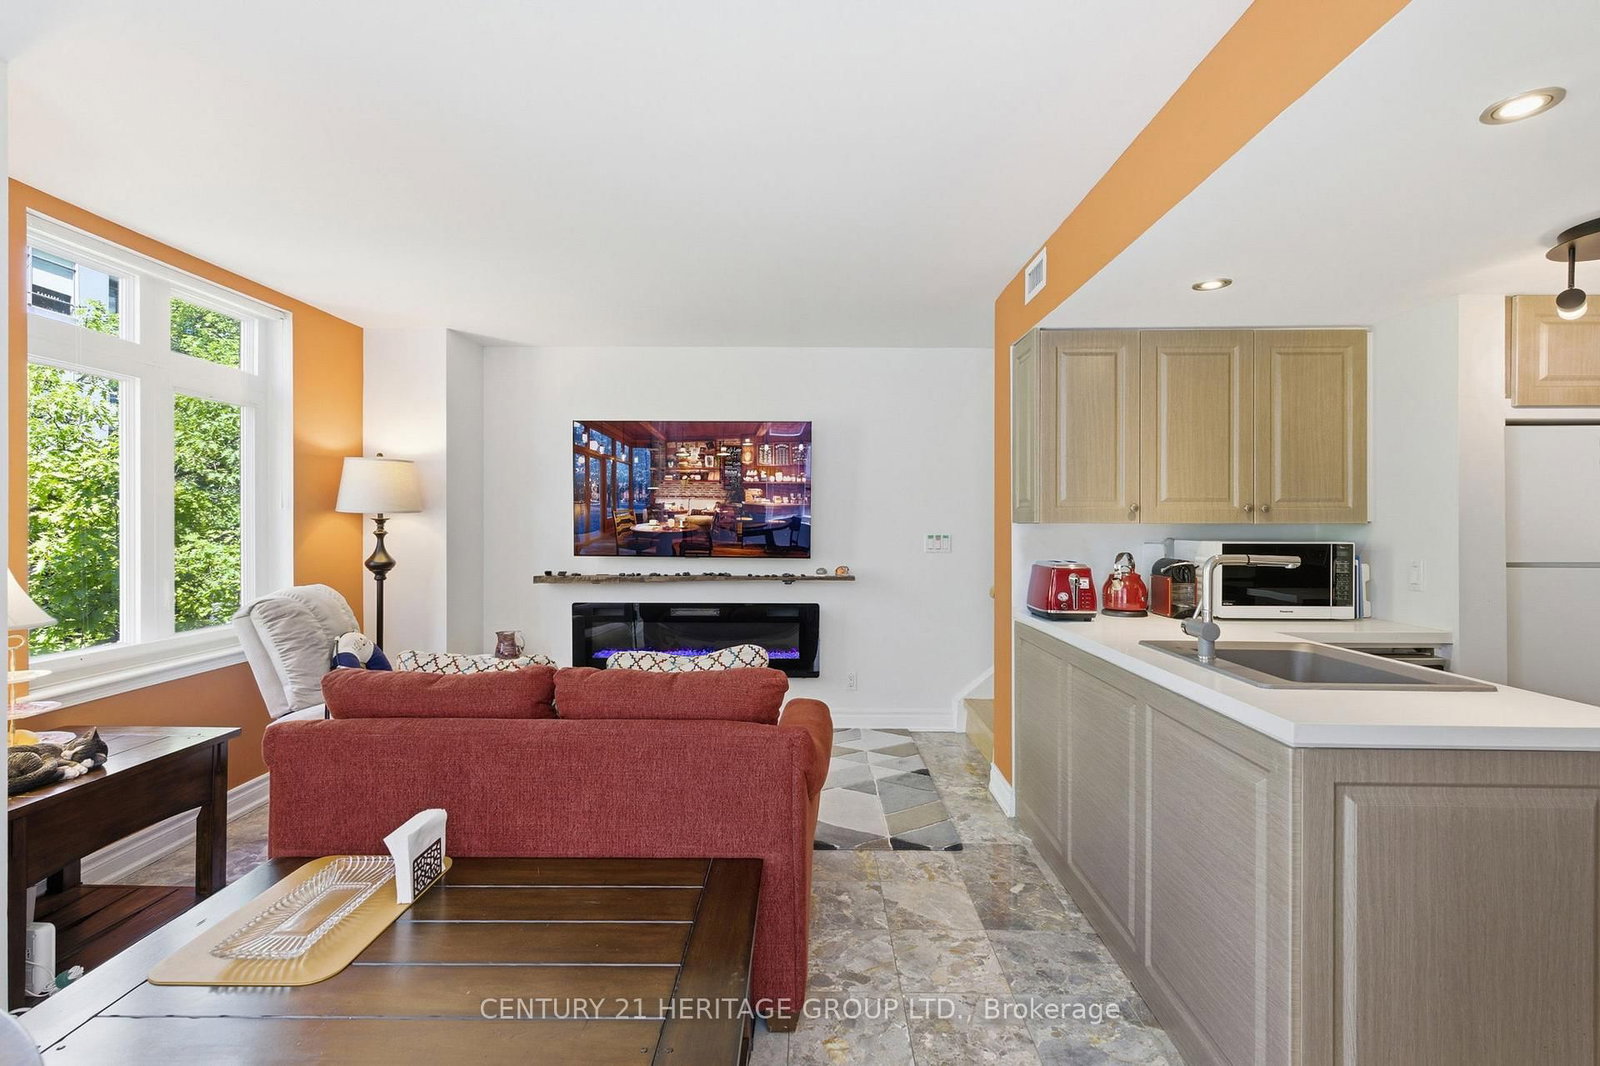




Living (3.49 × 5.83)
Marble Floor · Open Concept · Large Window
Level: Main

Mount Pleasant West, Toronto, Ontario M4S 2H7
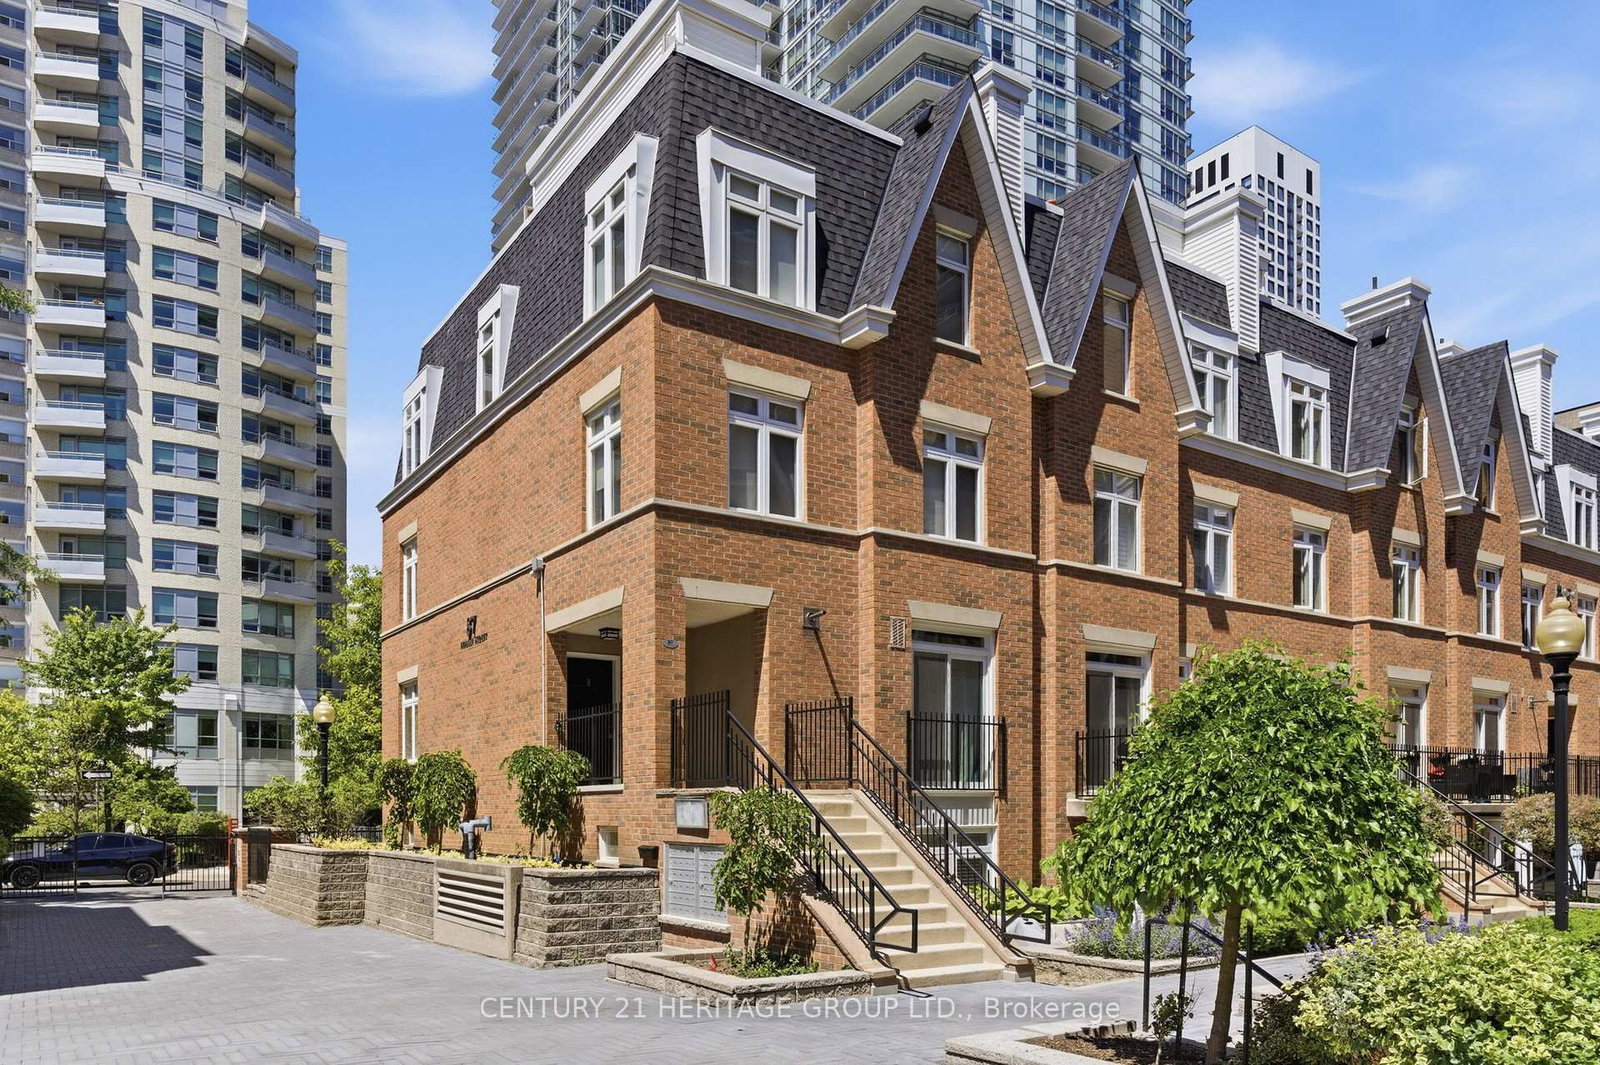
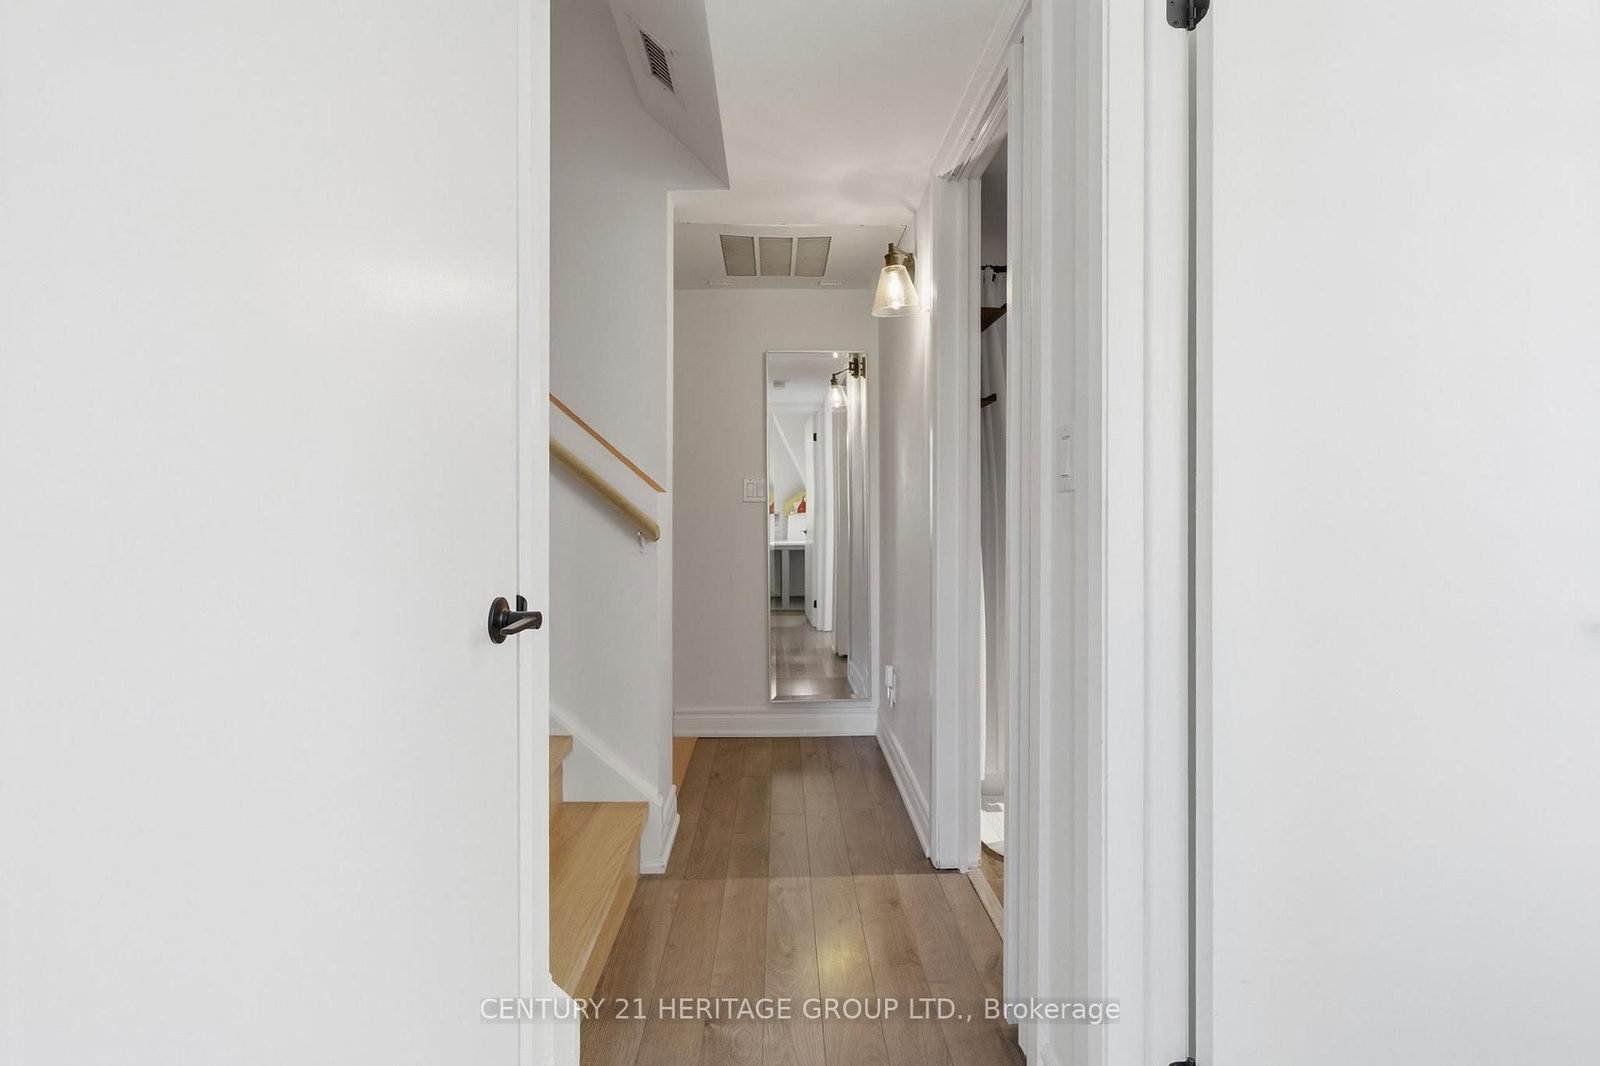
Bring your suitcase & unpack! This fully furnished, stylish & sun-filled townhome is centrally located in a quiet & peaceful neighborhood of midtown Toronto & ready for you to enjoy. 7 minutes walking distance to Eglinton subway station, restaurants, cinema, parks, shopping centre & grocery stores. This corner unit comes with 2 full bedrooms, 2 bathrooms, in-suite laundry & incredible views of Toronto with the private rooftop terrace. Plenty of upgrades throughout, lots of storage, & exceptionally maintained, this is the perfect space to call home, unwind & relax in!
Listing activity for 8-87 Lillian St, Toronto, Ontario
| Date Start | Date End | List Price | Price | Event | Listing ID |
|---|---|---|---|---|---|
| N/A | N/A | $3,500 | N/A | For Lease | C13642626 |
Marble Floor · Open Concept · Large Window
Level: Main
Marble Floor · Open Concept · Combined W/Living
Level: Main
Marble Floor · Quartz Counter · Pot Lights
Level: Main
Laminate · Large Closet · Sw View
Level: 2nd
Laminate · Large Closet · West View
Level: 2nd
Marble Floor · Quartz Counter · 2 Pc Bath
Level: Main
Ceramic Floor · 4 Pc Bath
Level: 2nd
Level not provided
Mortgage tools apply to sale listings.
Expand Neighbourhood demographics to load Statistics Canada census charts.
$3,500/mo
$3,500/mo
CAD
Estimate unavailable
The trademarks MLS®, Multiple Listing Service® and the associated logos are owned by CREA and identify the quality of services provided by real estate professionals who are members of CREA.