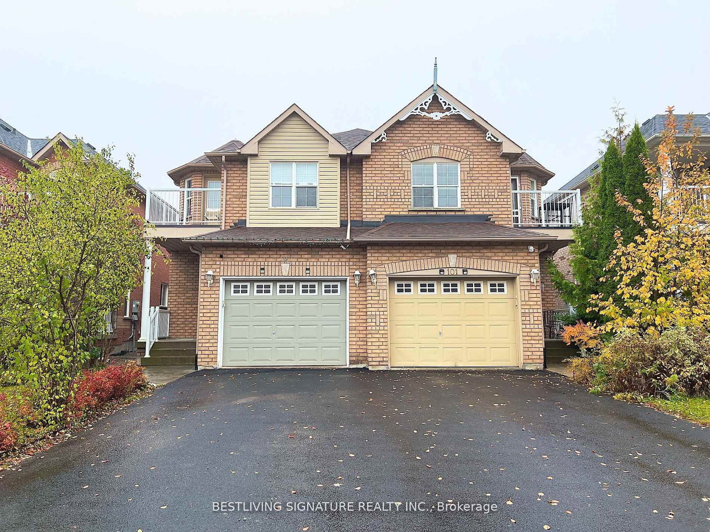
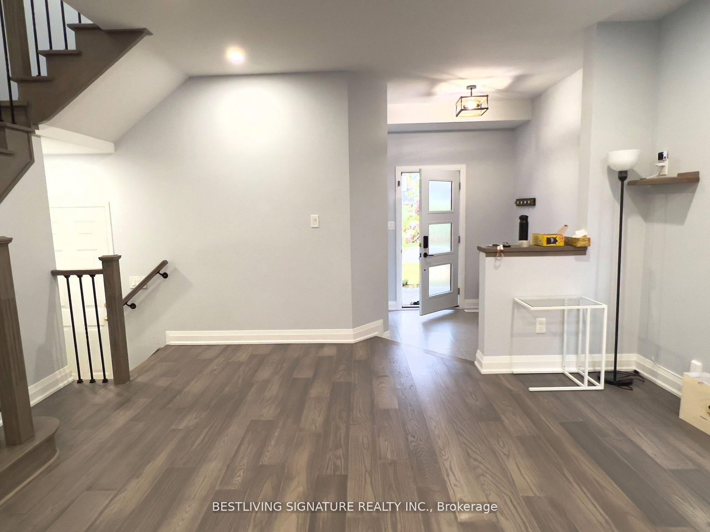
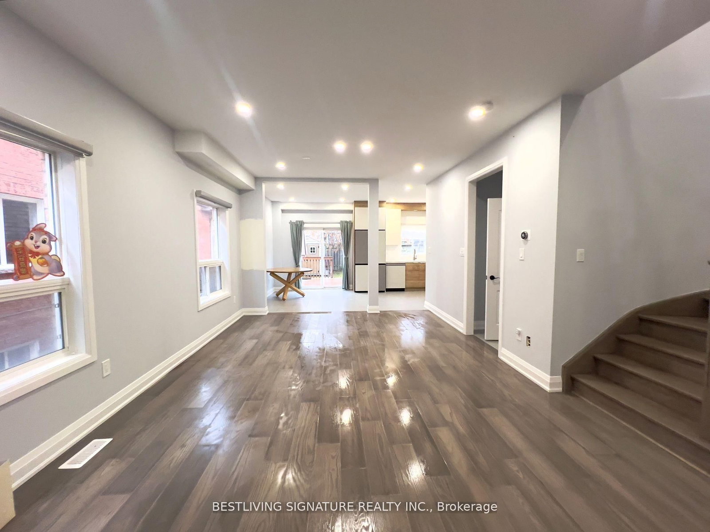
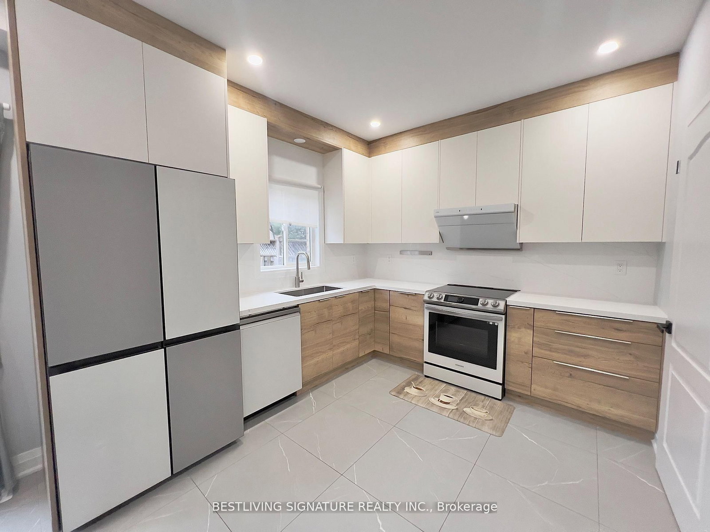
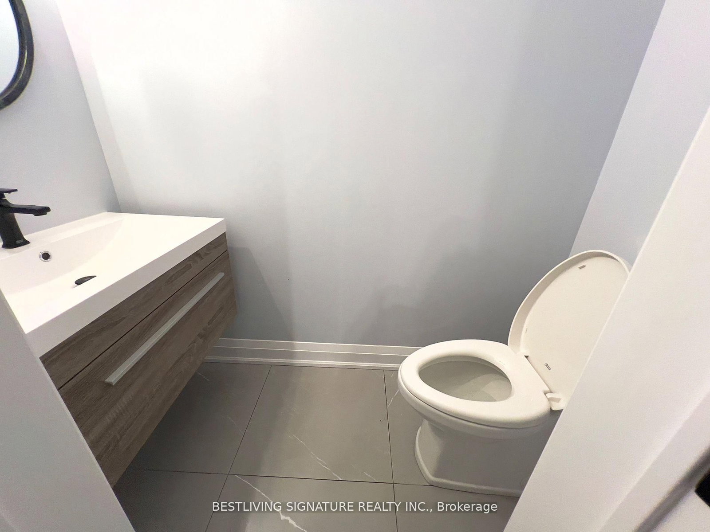

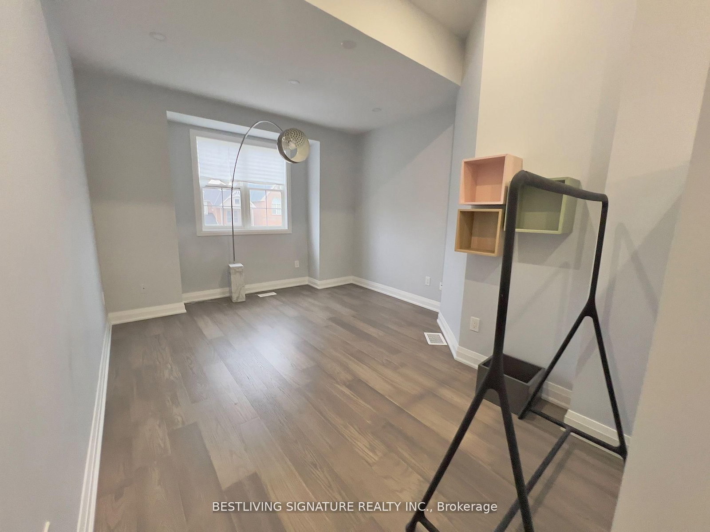

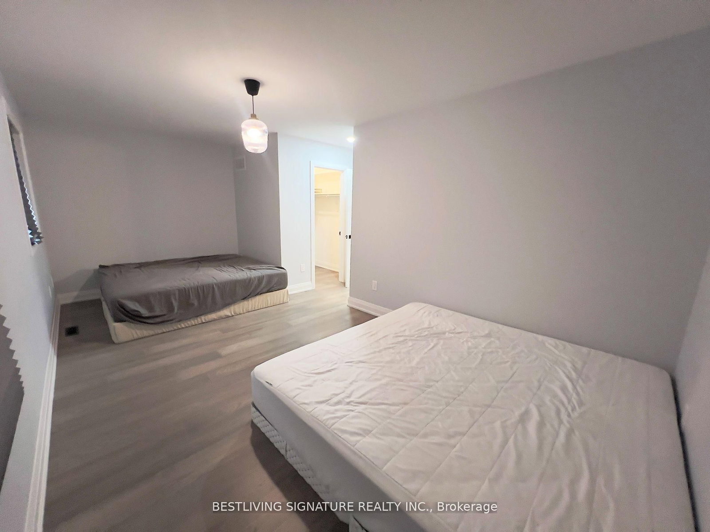
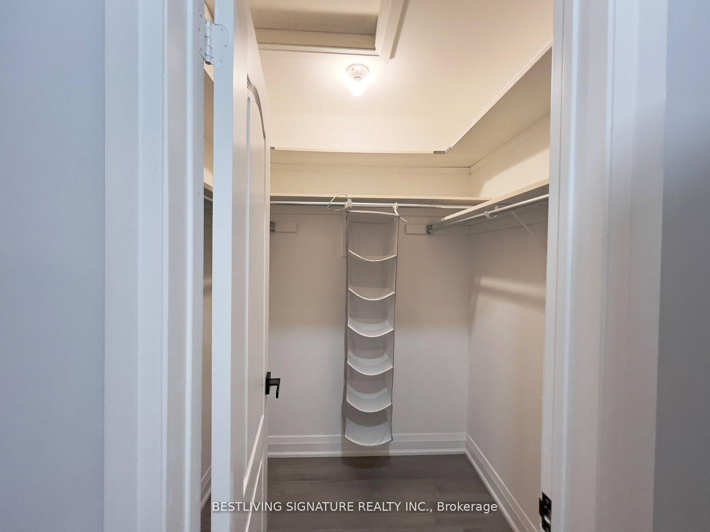
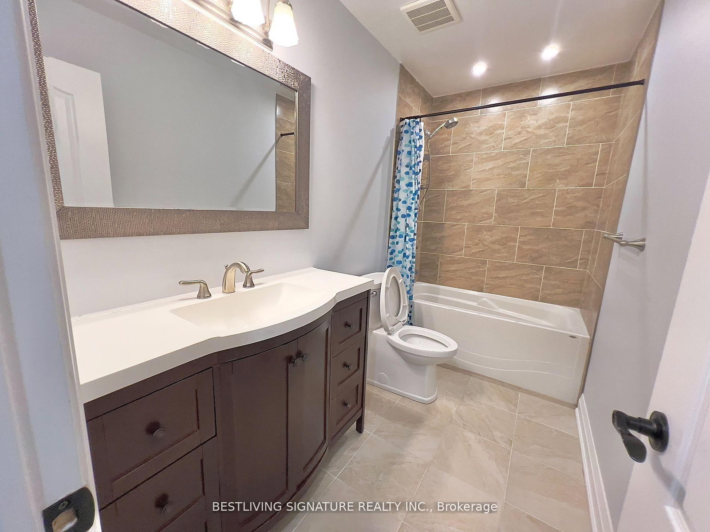
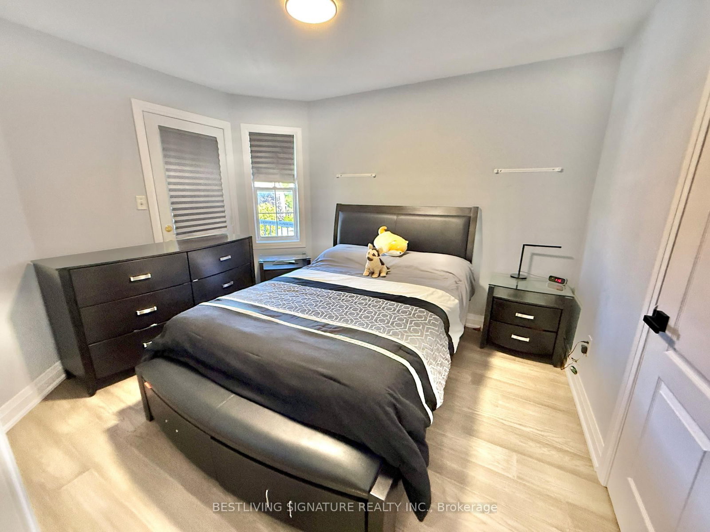
Room 1
Level not provided

Oak Ridges Lake Wilcox, Richmond Hill, Ontario L4E 4G3
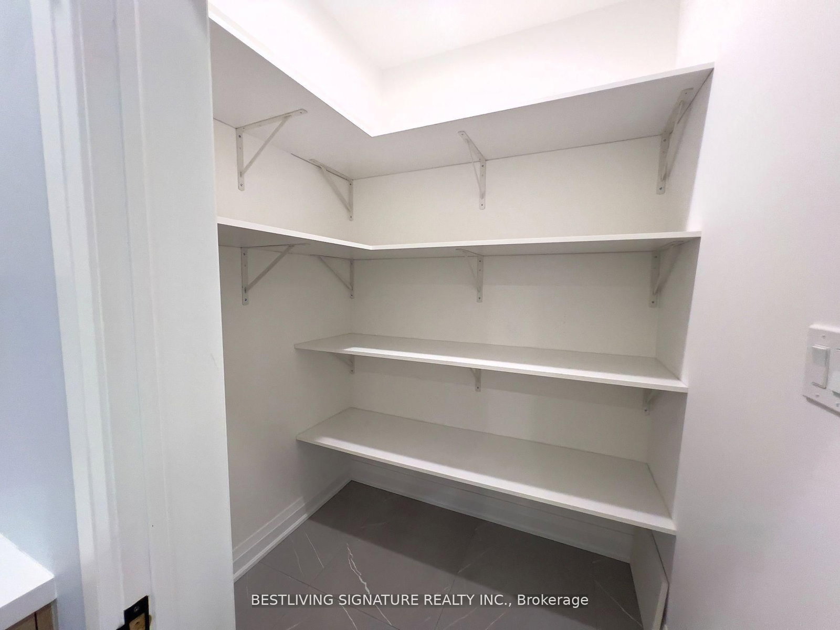
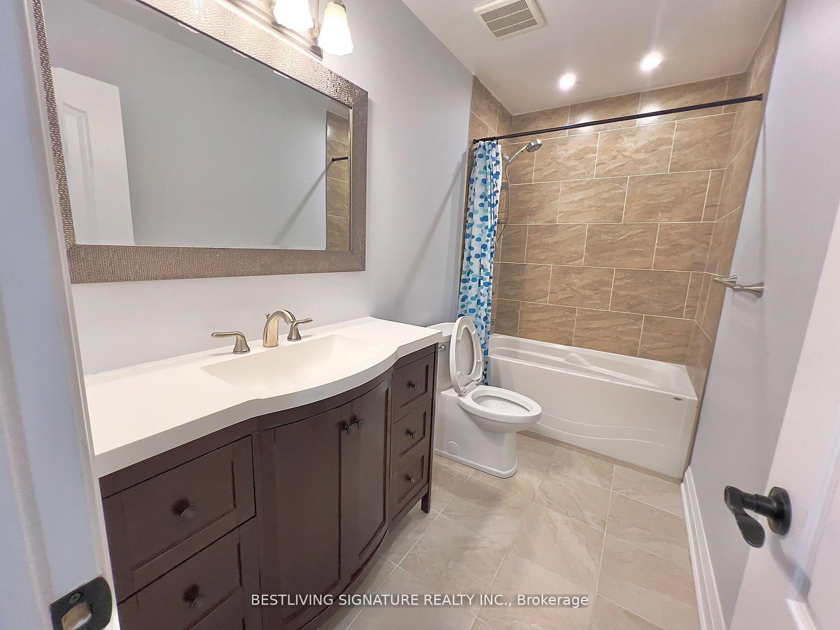
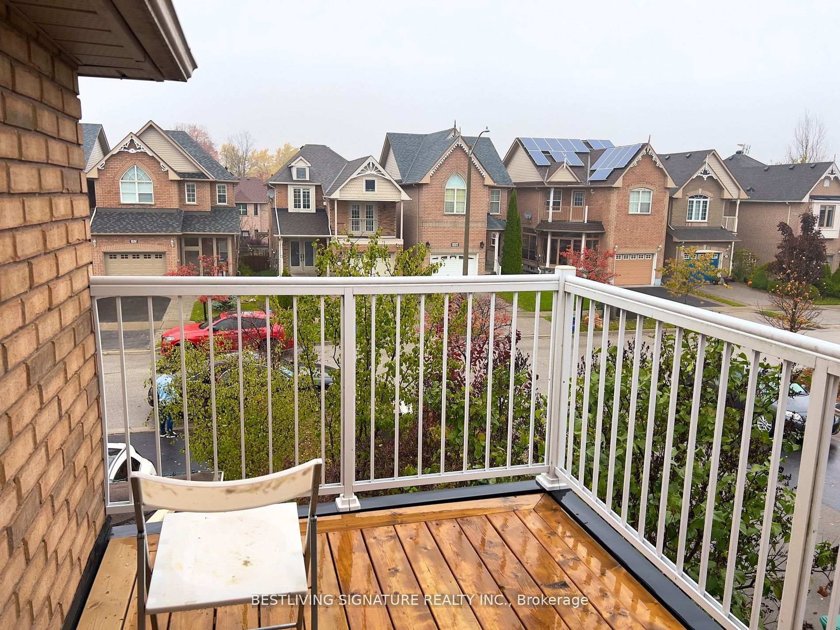
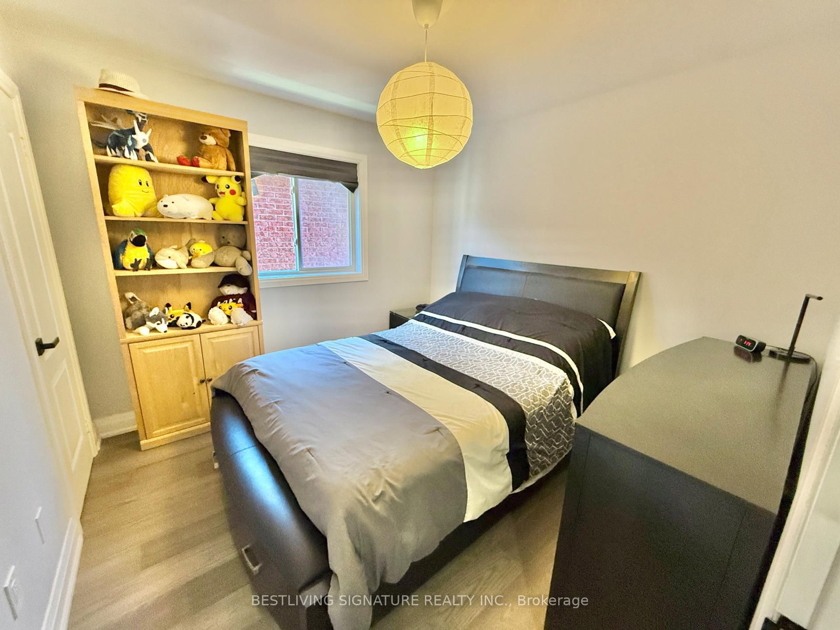
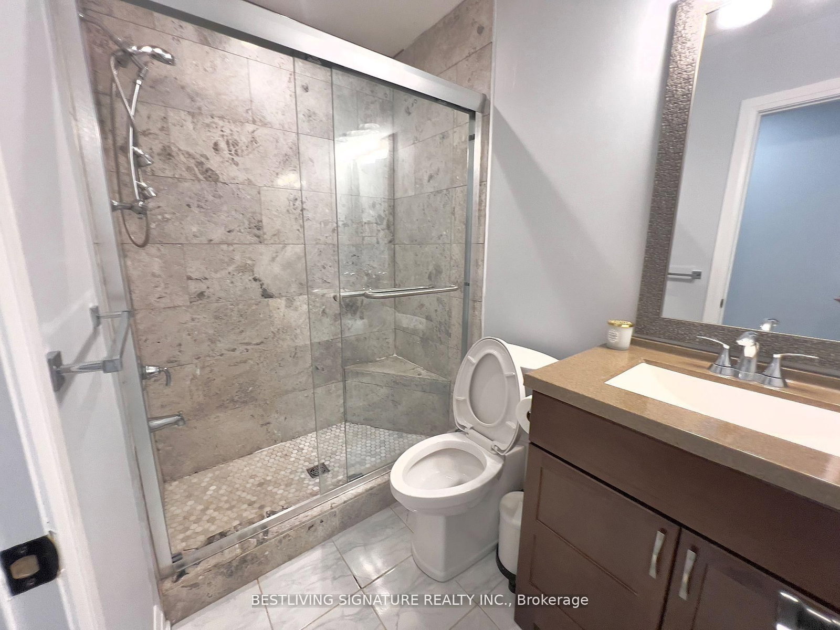
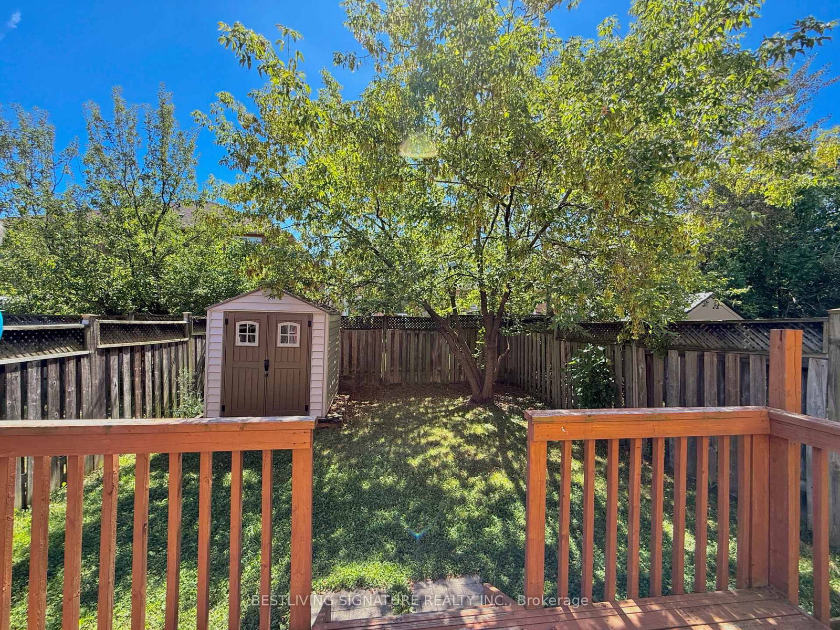
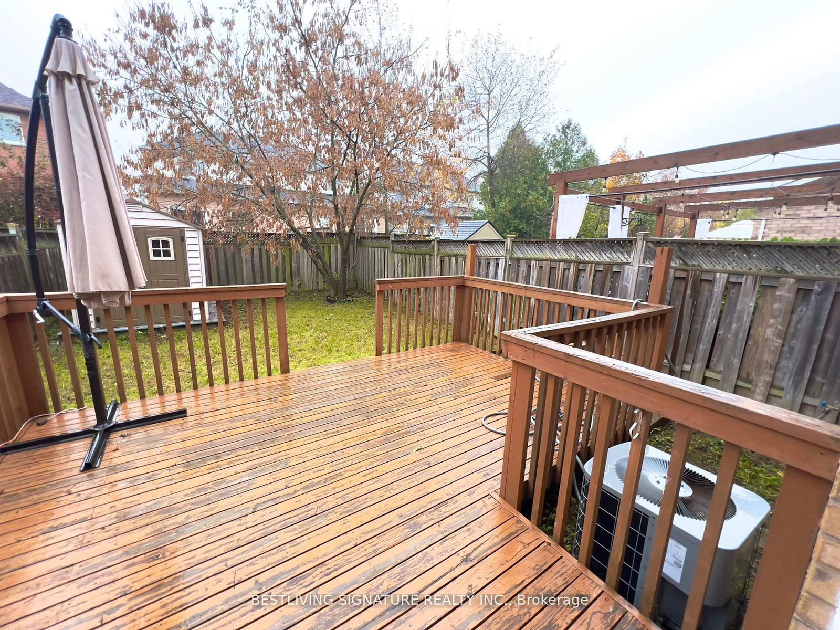
Experience life in the heart of the highly sought-after Bond Lake Village! Meticulously maintained and sparkling clean, this fabulous semi-detached home now features a brand-new, sleek-modern kitchen and appliances(renovated in 2023), wide plank wood flooring throughout, and a seamless, open-concept living and dining space. The expansive family room is bathed in natural light through large windows. On the second floor, discover a spacious master suite with a 4-piece ensuite and large walk-in closet, plus secondary bedrooms including one with a balcony and another versatile family room. The kitchen offers not only a spacious breakfast area with walk-out to the deep yard and deck, but also a dedicated pantry with built-in organizers, plus cabinet doors equipped with organizers for maximum functionality. Recent upgrades include a new roof installed in 2020, leased hot water tank in 2025, water softener system, garage door opener, plus two sets of washer and dryer. Steps to lakes, parks, top schools, and all amenities!
Listing activity for 103 Antique Dr, Richmond Hill, Ontario
| Date Start | Date End | List Price | Price | Event | Listing ID |
|---|---|---|---|---|---|
| N/A | N/A | $1,099,900 | N/A | Ext | N12985766 |
Level not provided
Level not provided
Level not provided
Level not provided
Level not provided
Level not provided
Level not provided
Level not provided
Level not provided
Level not provided
Level not provided
Level not provided
Monthly Payment
$5,042
Total monthly payment
$5,426
Break-even down payment
100%
Expand Neighbourhood demographics to load Statistics Canada census charts.
$1,099,900
$1,099,900
CAD
Estimate unavailable
The trademarks MLS®, Multiple Listing Service® and the associated logos are owned by CREA and identify the quality of services provided by real estate professionals who are members of CREA.