





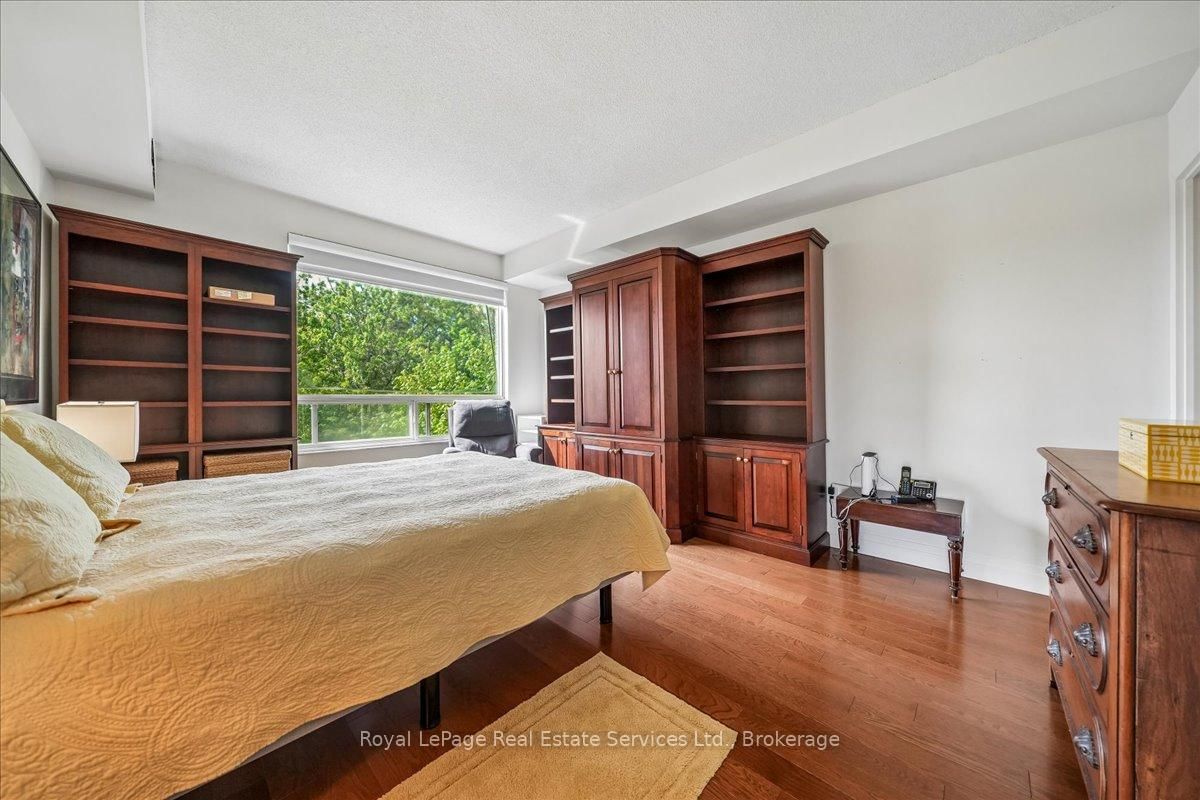










2nd Br (3.12 × 3.71)
Level: Main

Bronte, Oakville, Ontario L6L 6L9
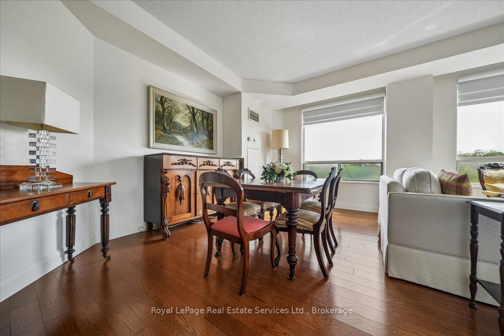
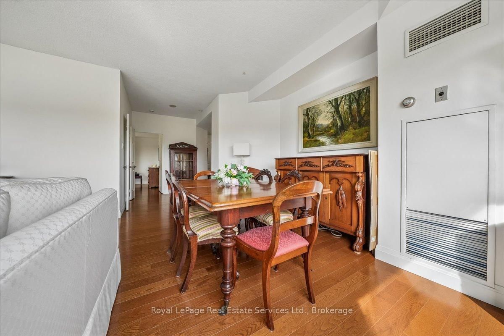
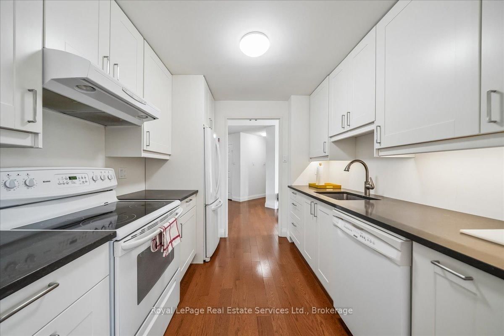
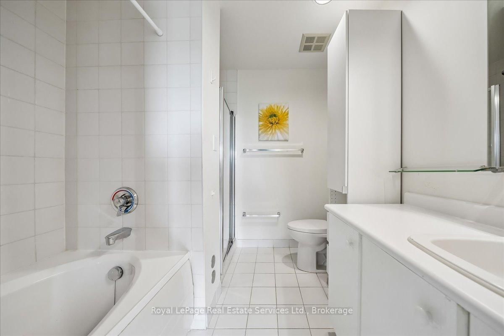
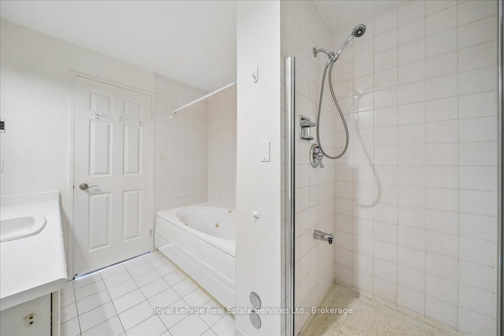
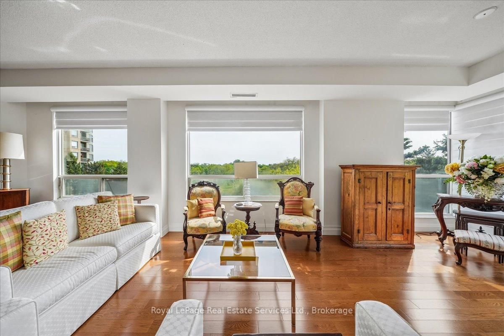
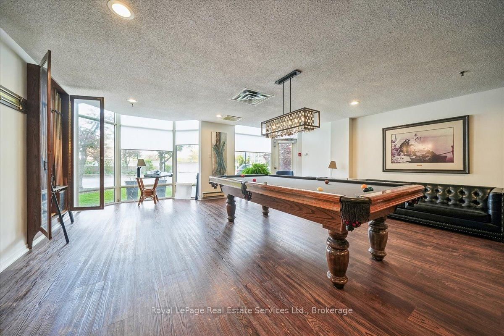
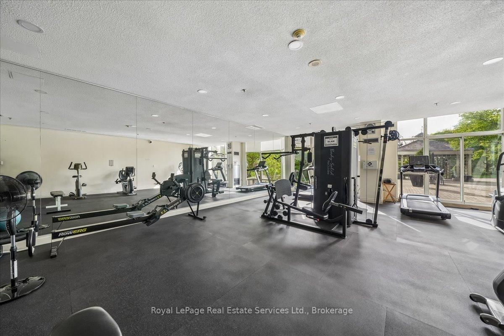
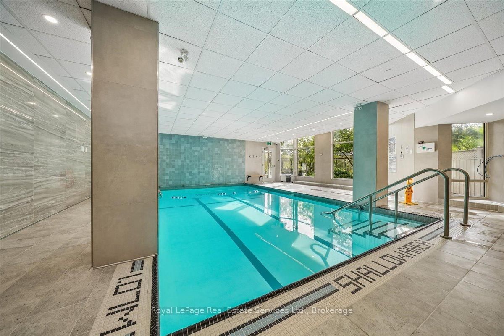
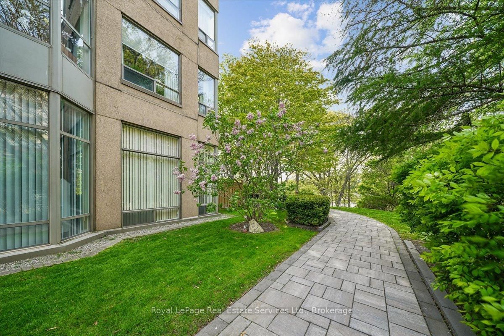
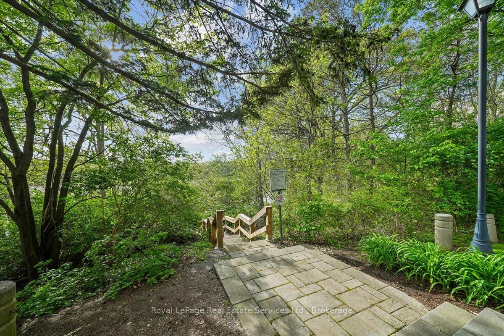
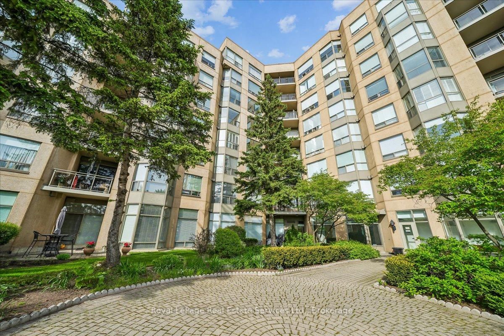
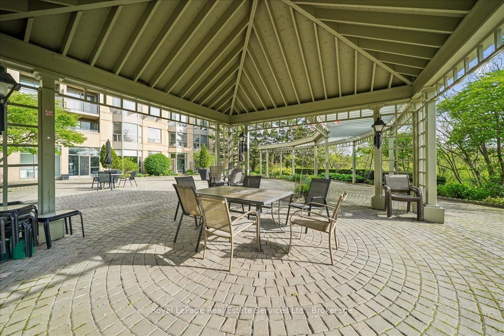
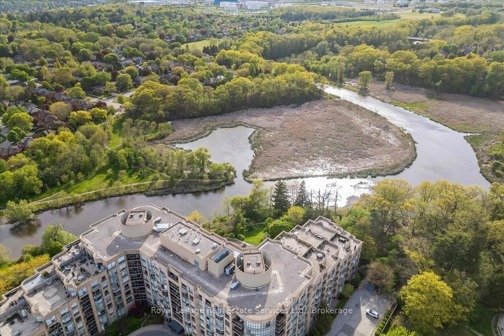
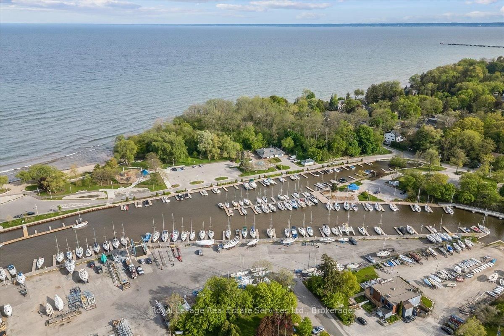
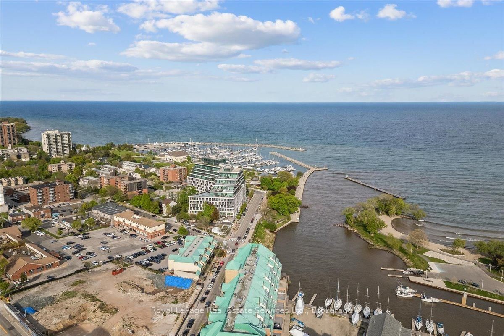
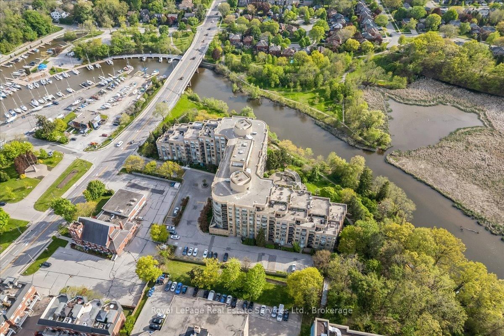
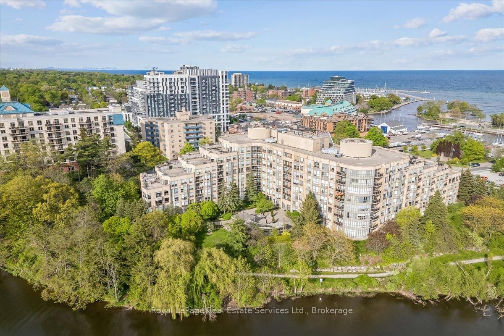
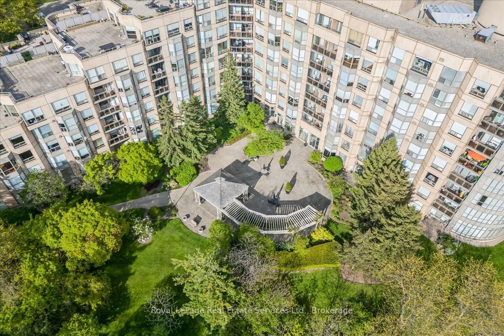
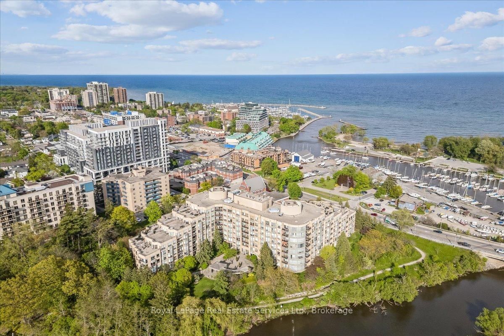
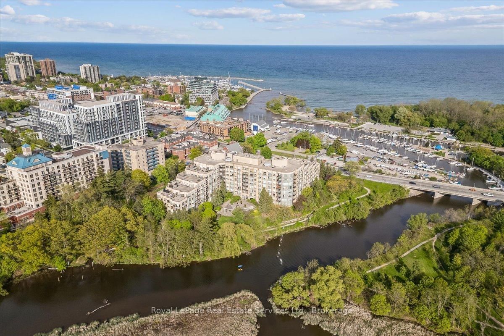
Welcome to this bright and spacious 1,325 sq. ft. corner unit in the highly sought-after Bronte Harbour Club. Perched overlooking Bronte Creek and the lush surrounding ravine, this home offers stunning, unobstructed views to the west and north. Featuring 9-foot ceilings, expansive windows, and beautiful hardwood floors throughout, the unit feels open and airy. The updated white kitchen is complemented by a generous living and dining area, two well-sized bedrooms, and two bathrooms. You'll also enjoy ample storage space throughout. Building amenities are exceptional and include 24-hour security, an indoor pool, gym, party room, library, workshop, and guest suite. Additional conveniences include underground parking and a large storage locker. This is a fabulous lifestyle location, with everything just steps away: Lake Ontario, Bronte's inner and outer harbours, scenic lakeside parks, and charming Bronte Village. Enjoy boutique shopping, grocery stores, cafés, restaurants, and pubs offering everything from casual bites to fine dining.
Listing activity for 405-2511 Lakeshore Rd, Oakville, Ontario
| Date Start | Date End | List Price | Price | Event | Listing ID |
|---|---|---|---|---|---|
| N/A | N/A | $829,900 | N/A | Pc | W13170894 |
Level: Main
Level: Main
Level: Main
Level: Main
Level: Main
Level: Main
Monthly Payment
$3,805
Total monthly payment
$4,263
Break-even down payment
100%
Expand Neighbourhood demographics to load Statistics Canada census charts.
$829,900
$829,900
CAD
Estimate unavailable
The trademarks MLS®, Multiple Listing Service® and the associated logos are owned by CREA and identify the quality of services provided by real estate professionals who are members of CREA.