
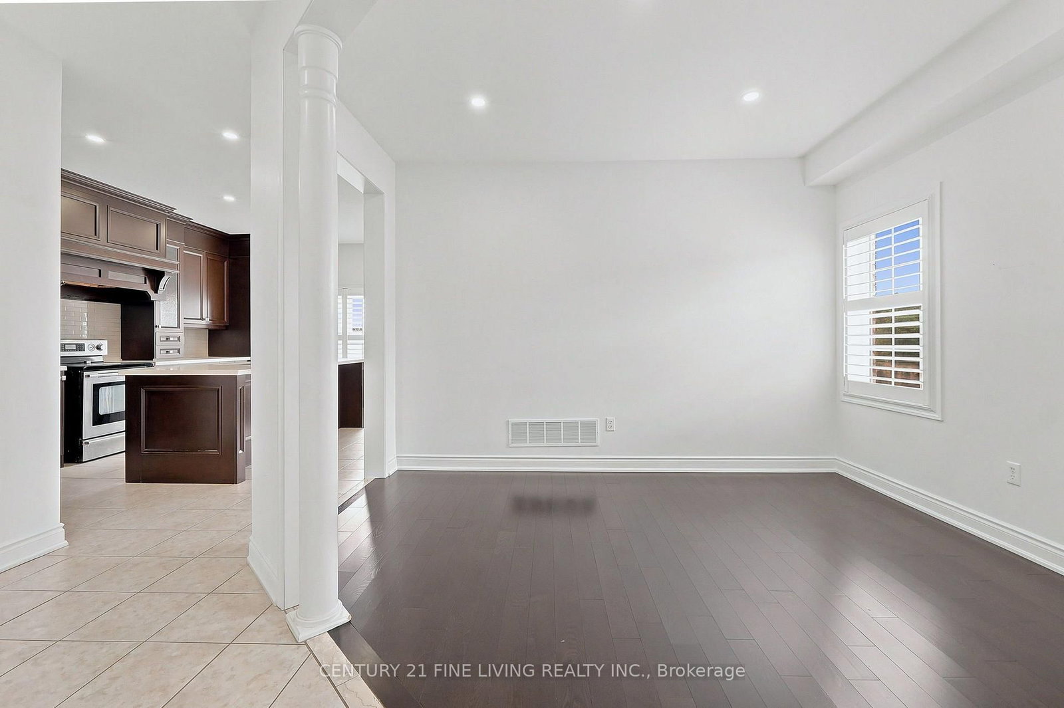
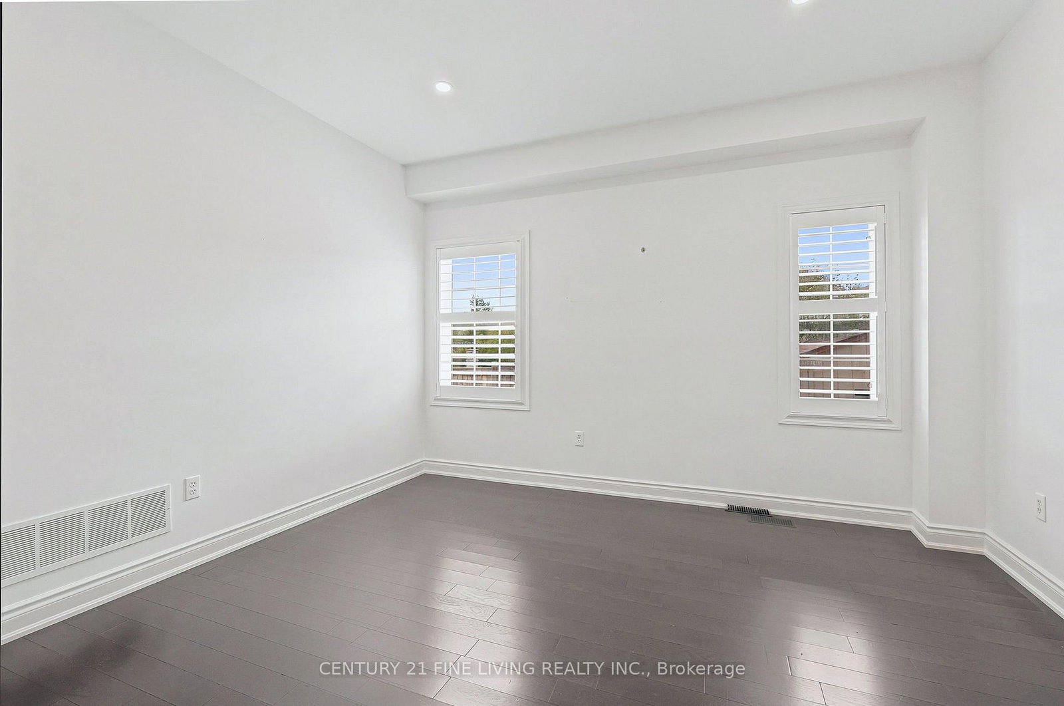


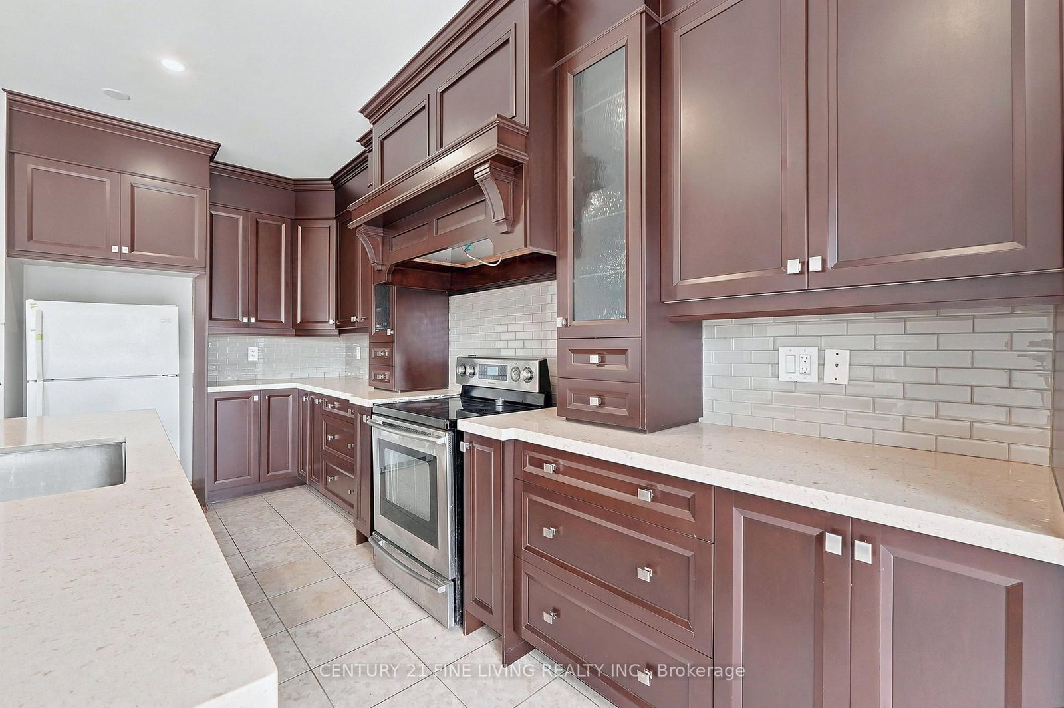

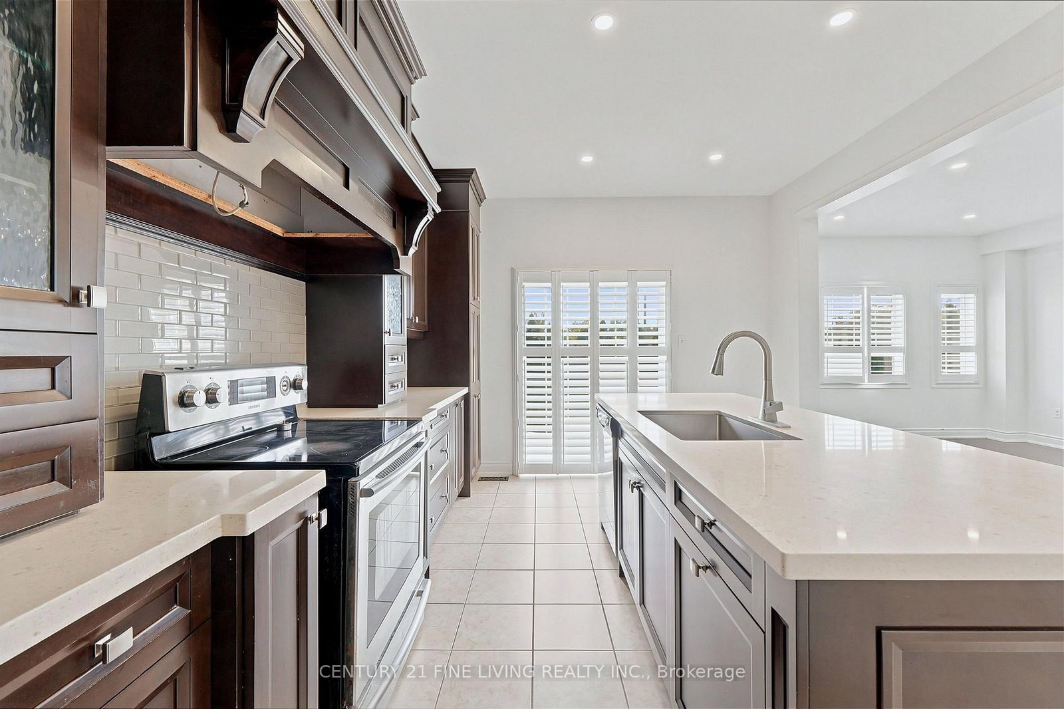
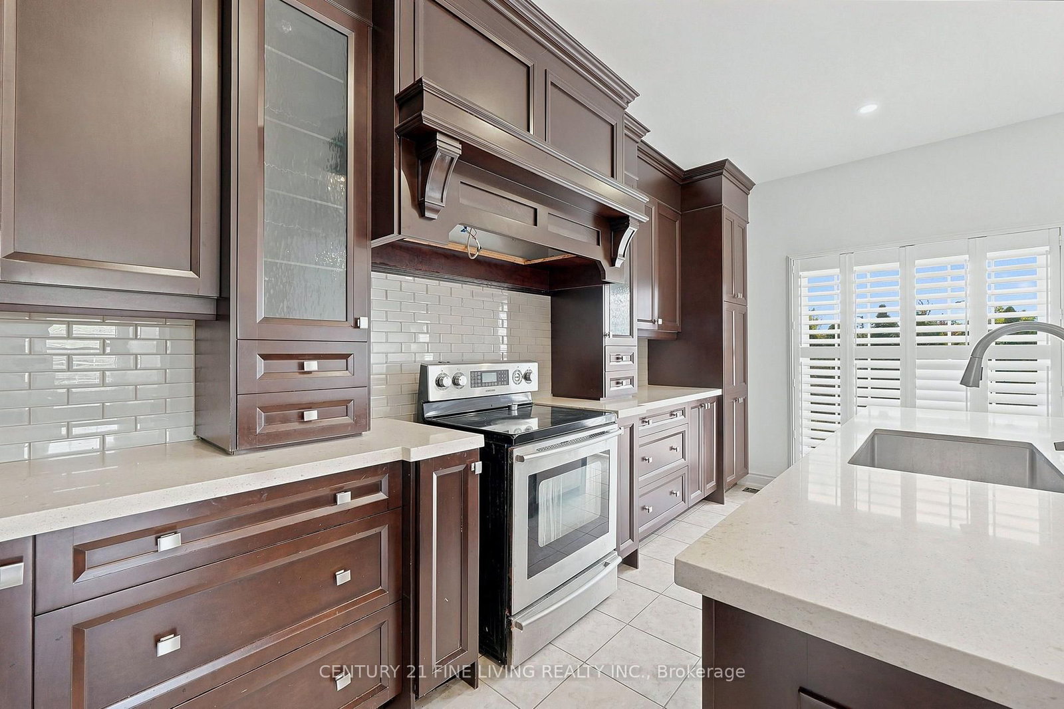







Kitchen (3.56 × 5.56)
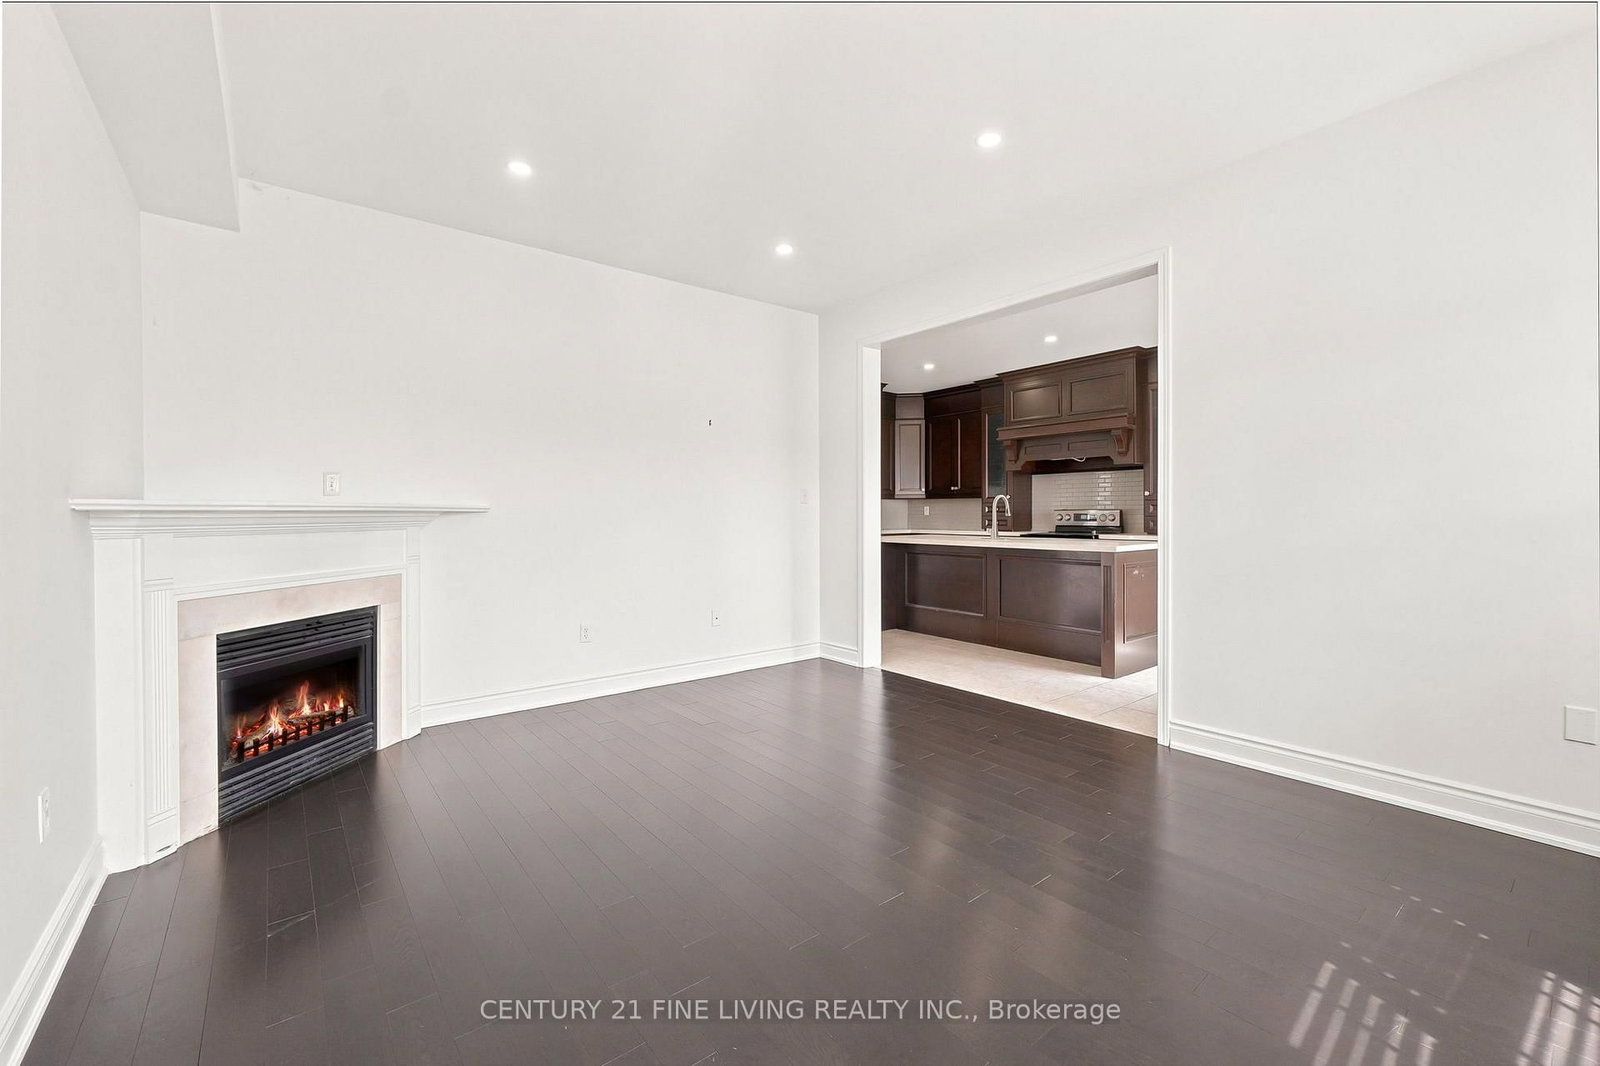
Ceramic Floor · Centre Island · Backsplash
Level: Main

Sandringham-Wellington, Brampton, Ontario L6R 0T1
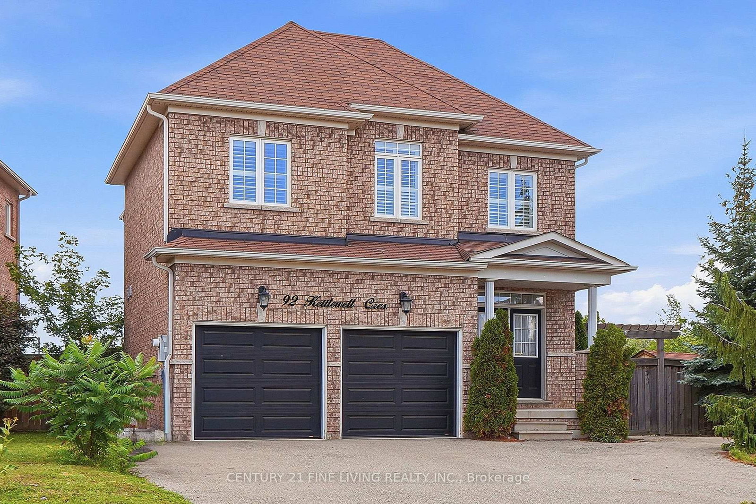
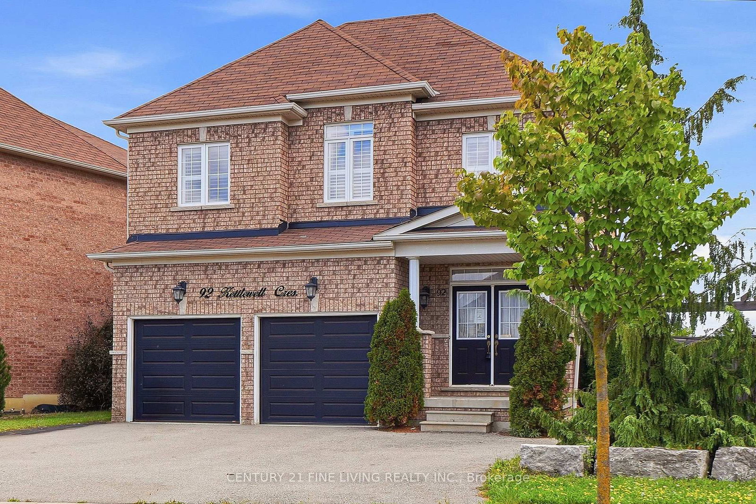
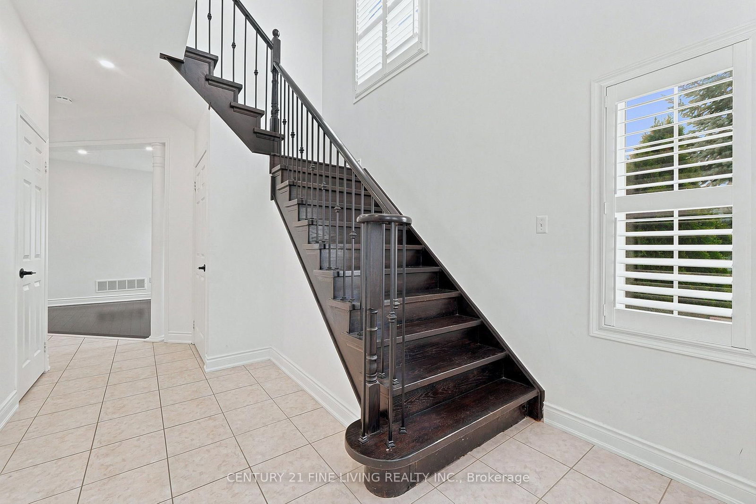
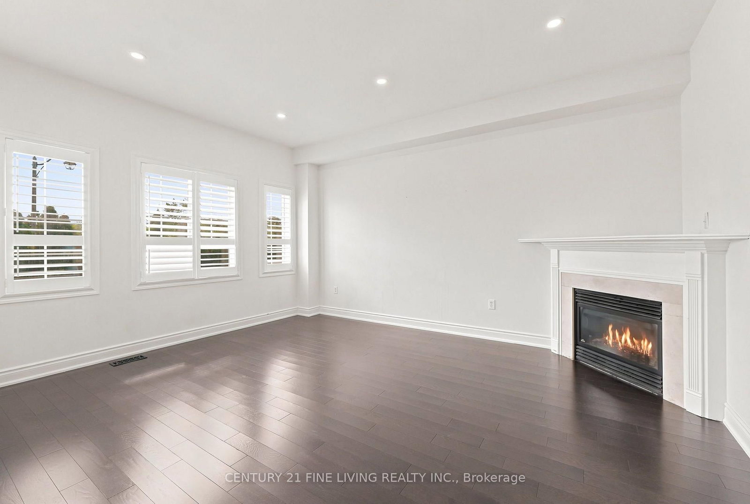
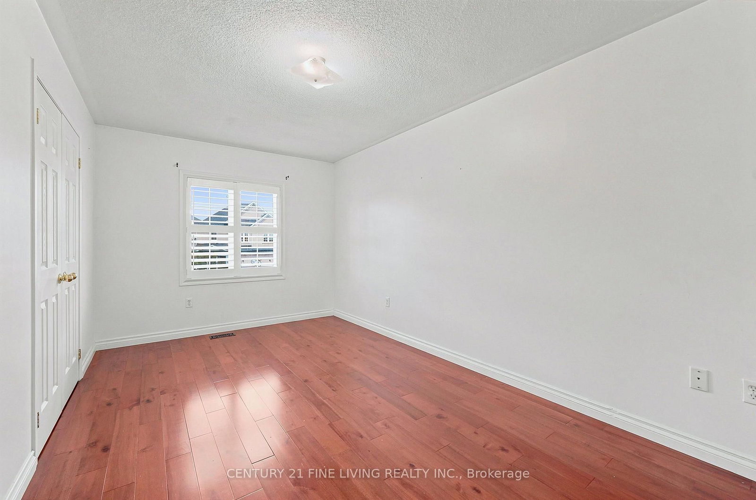
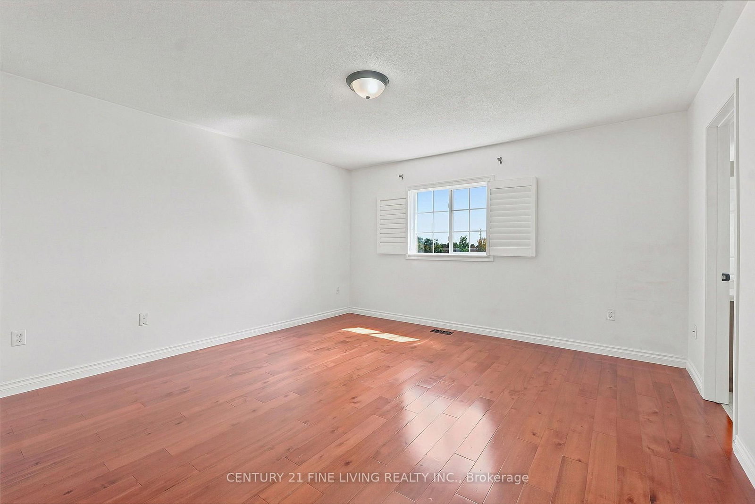
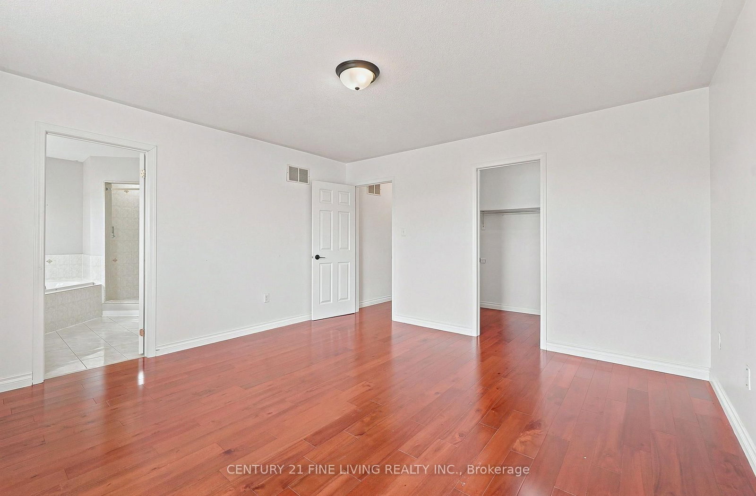
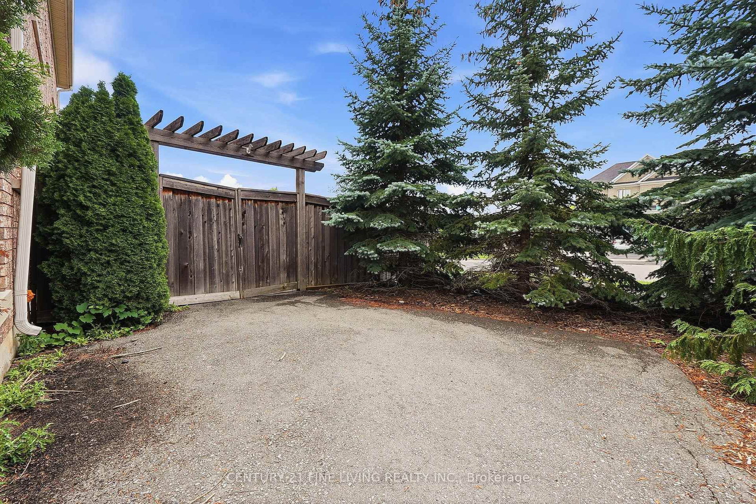
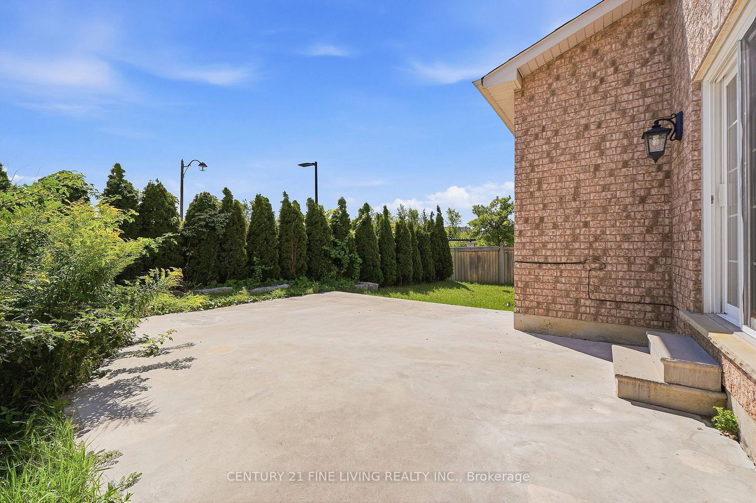
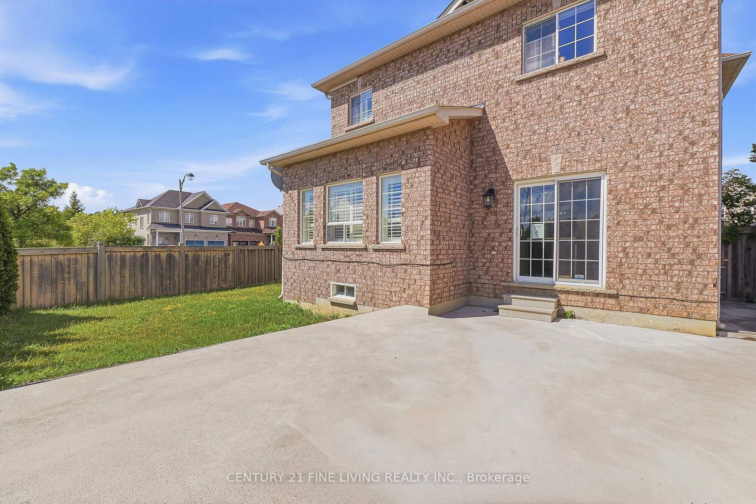
****Power of Sale**** Vacant and easy to show. Bright and airy detached brick 3 bedroom home located on a generously sized lot. Double door entryway. Chef's kitchen with floor to ceiling cupboards, pot lights and a large centre island. Open concept family room with a fireplace. Spacious dining room with pot lights. Convenient main floor laundry. Large primary bedroom with 4 piece ensuite (Soaker tub and separate shower) and a walk in closet. All the bedrooms are generously sized. Full basement with a separate entrance. Direct garage access.
Listing activity for 92 KETTLEWELL Cres, Brampton, Ontario
| Date Start | Date End | List Price | Price | Event | Listing ID |
|---|---|---|---|---|---|
| N/A | N/A | $1,027,900 | N/A | Pc | W13723428 |
Ceramic Floor · Centre Island · Backsplash
Level: Main
hardwood floor · Fireplace · Pot Lights
Level: Main
hardwood floor · Pot Lights
Level: Main
hardwood floor · 4 Pc Ensuite · W/I Closet
Level: 2nd
hardwood floor · Double Closet
Level: 2nd
hardwood floor · Closet
Level: 2nd
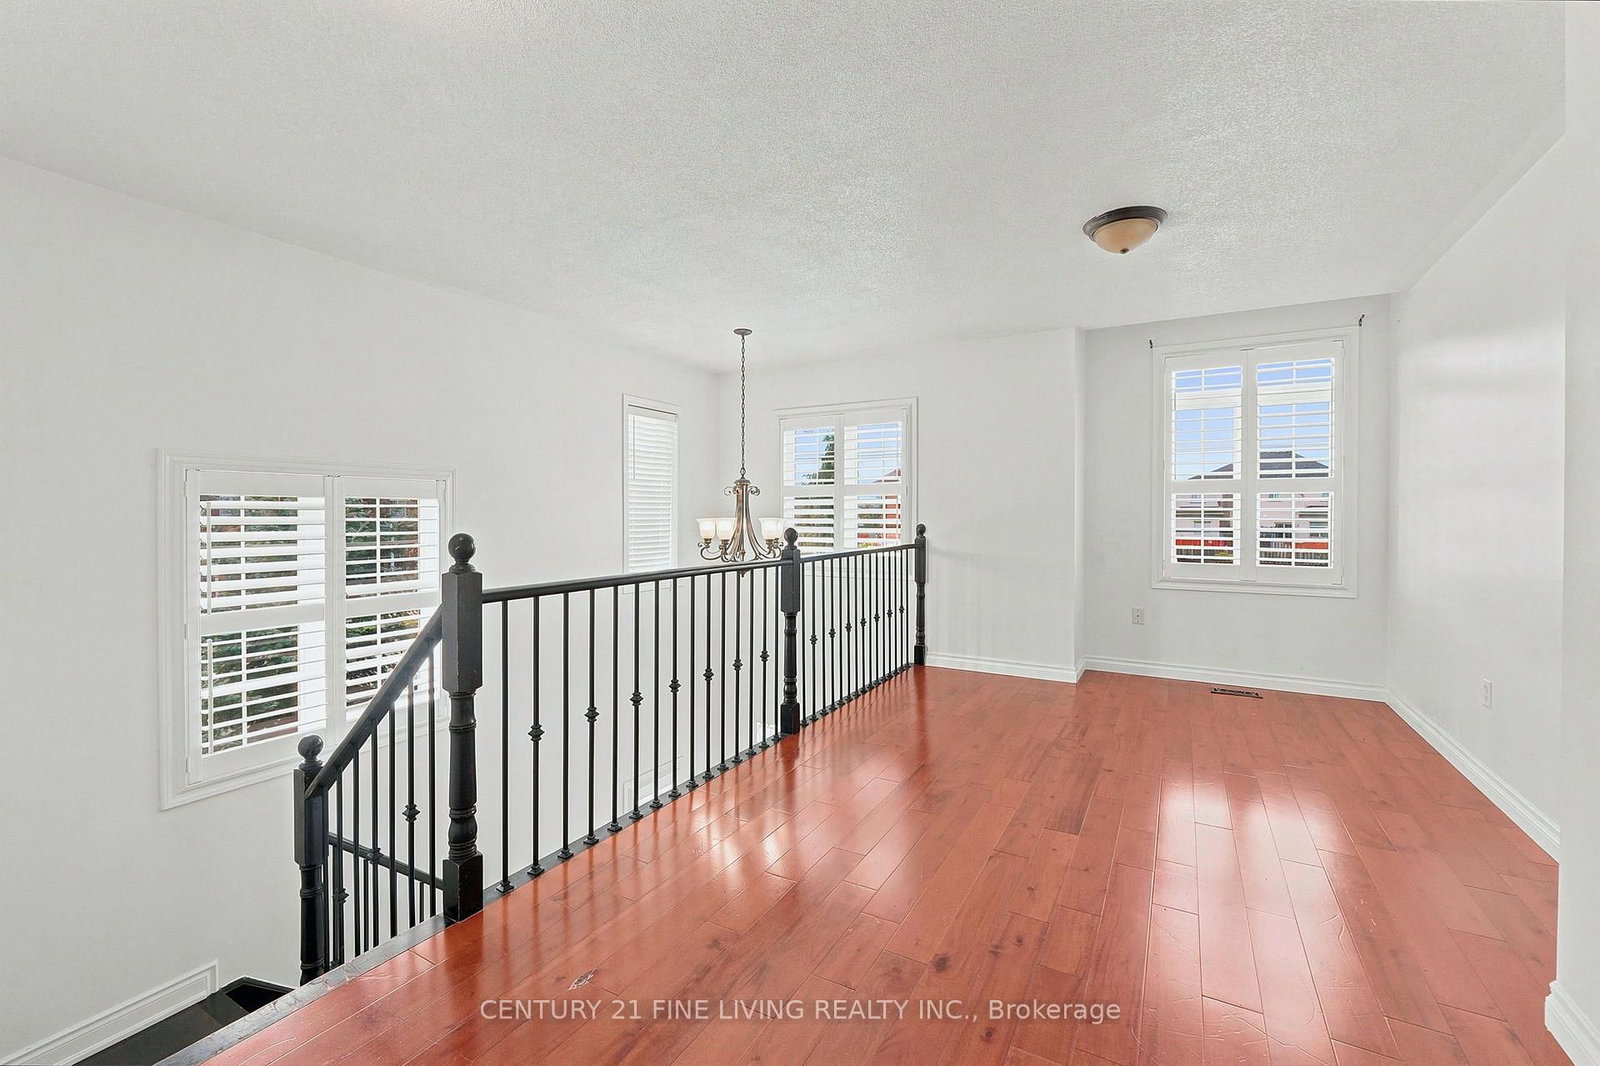
hardwood floor · Open Concept
Level: 2nd
Monthly Payment
$4,712
Total monthly payment
$5,350
Break-even down payment
100%
Expand Neighbourhood demographics to load Statistics Canada census charts.
$1,027,900
$1,027,900
CAD
Estimate unavailable
The trademarks MLS®, Multiple Listing Service® and the associated logos are owned by CREA and identify the quality of services provided by real estate professionals who are members of CREA.