

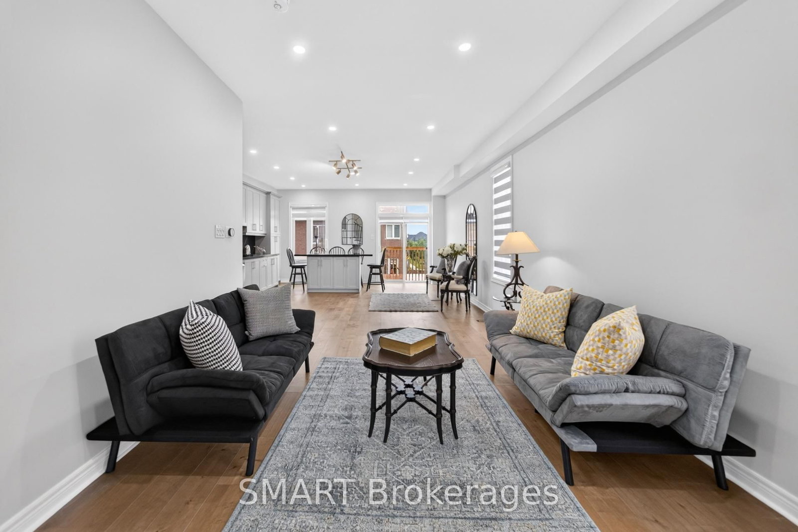

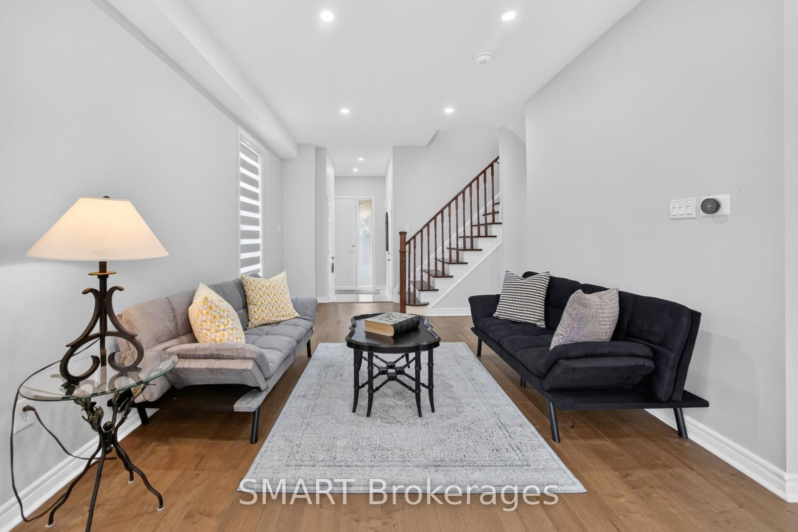
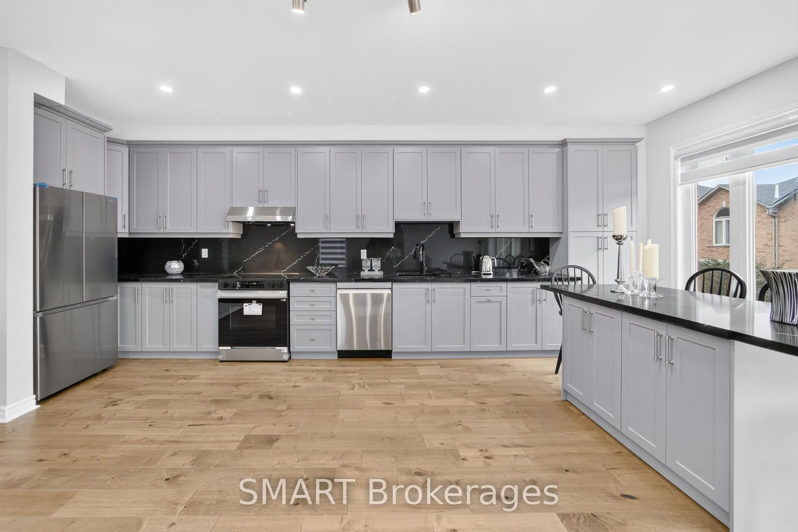
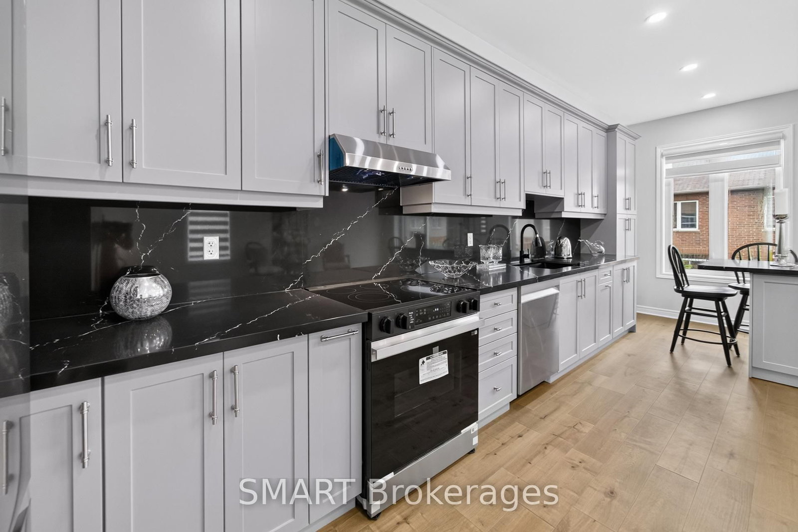
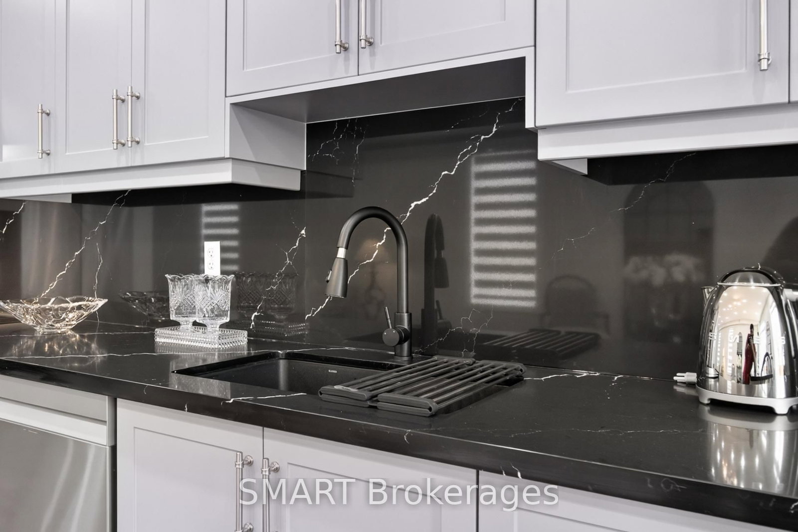
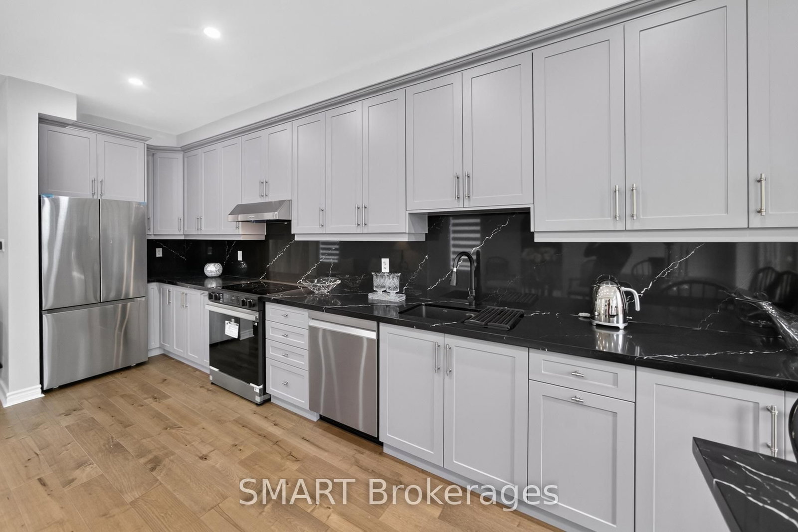
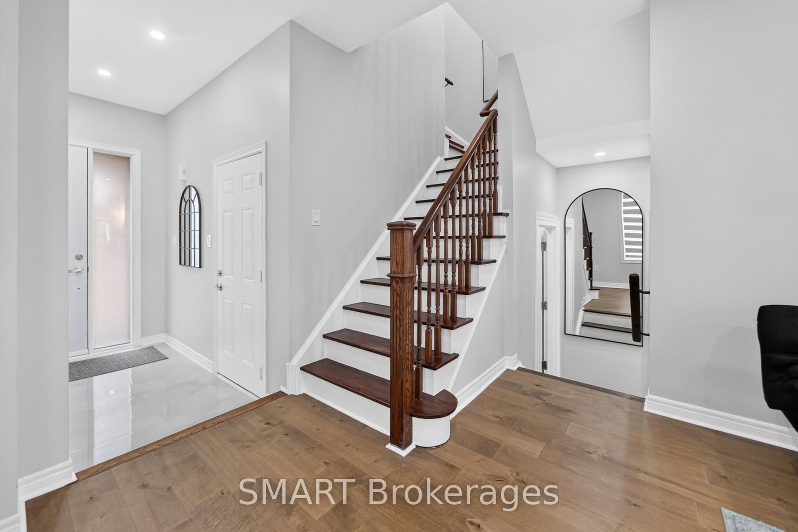





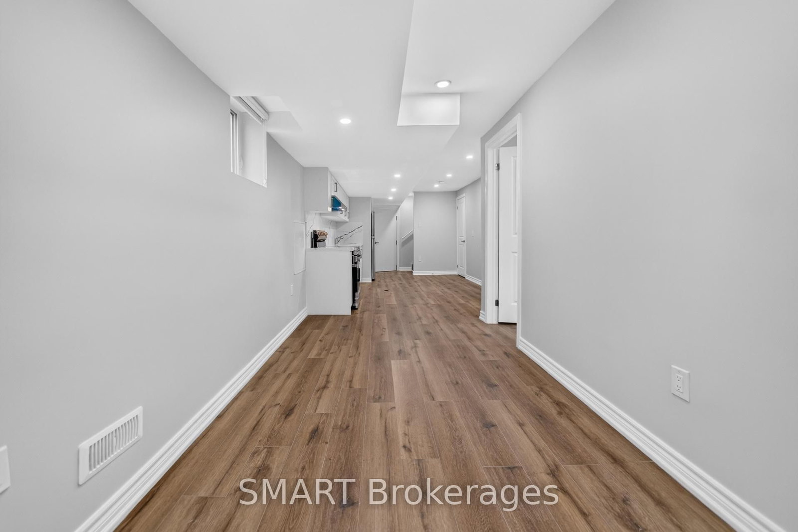
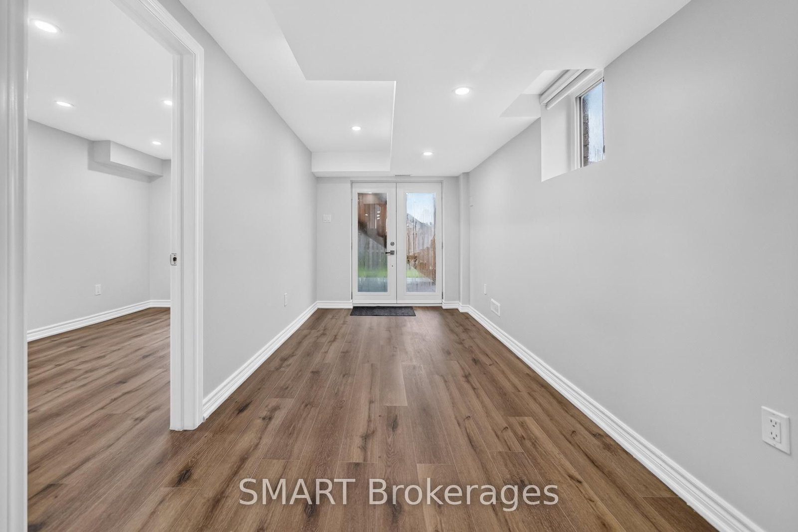





Great Rm (5.08 × 10.67)
Combined W/Dining · Combined W/Living · Combined W/Kitchen
Level: Ground

Churchill Meadows, Mississauga, Ontario L5M 0N6
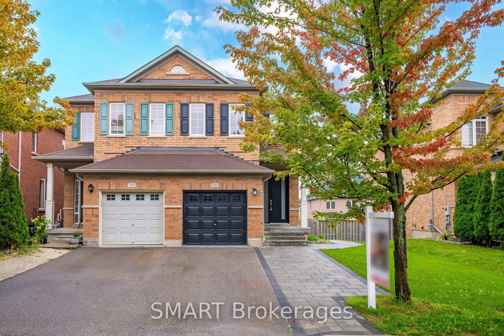
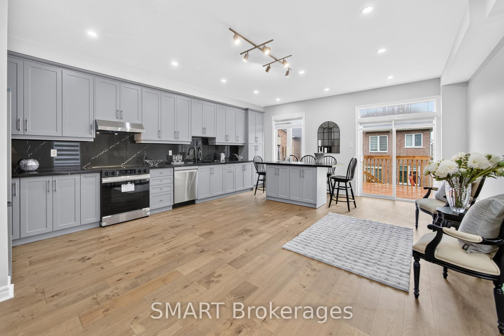
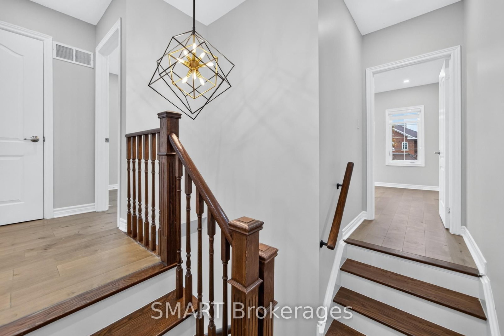
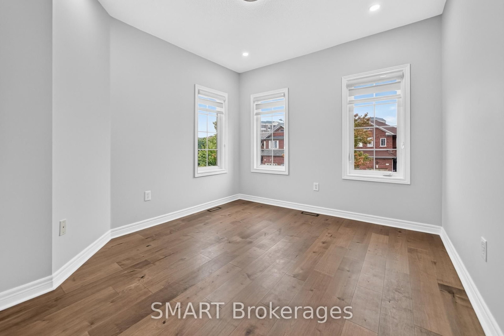
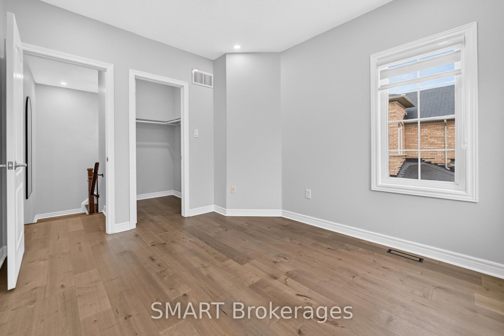
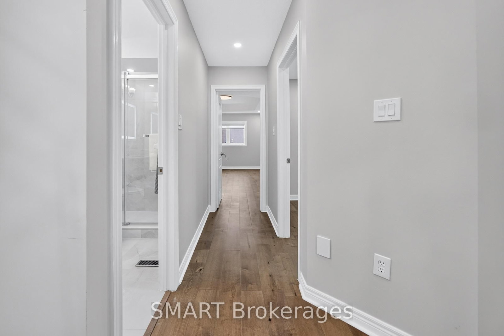
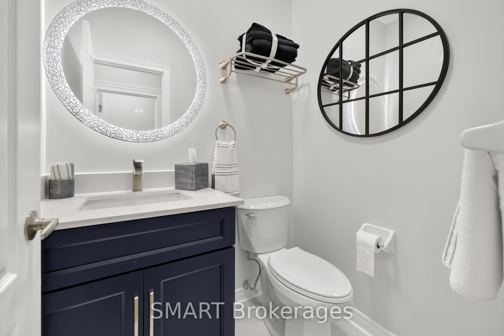
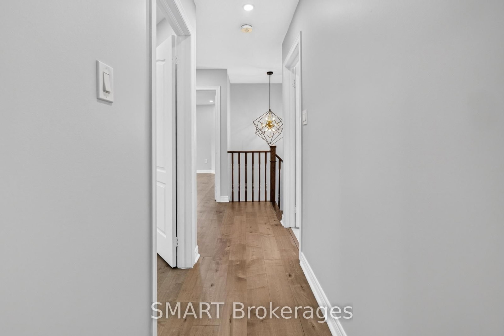
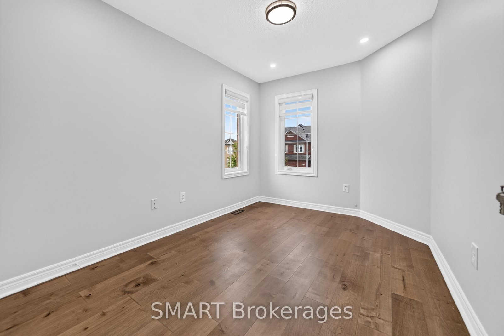
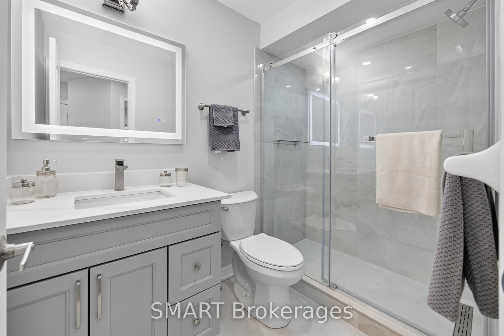
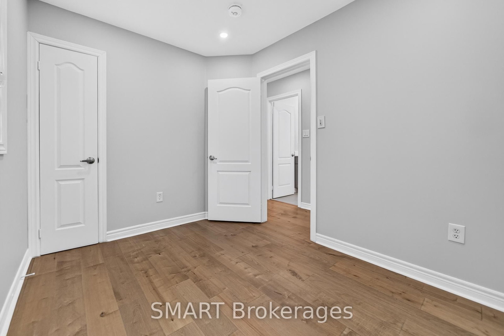
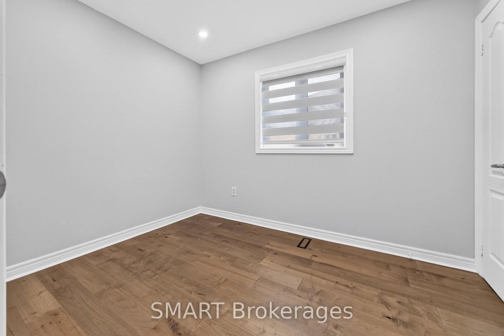
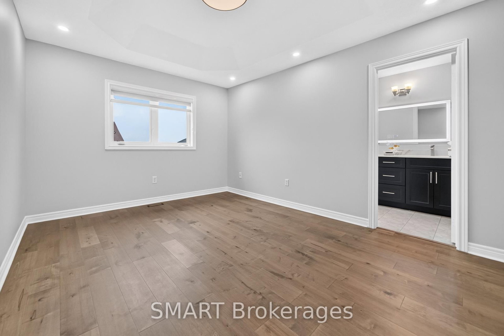
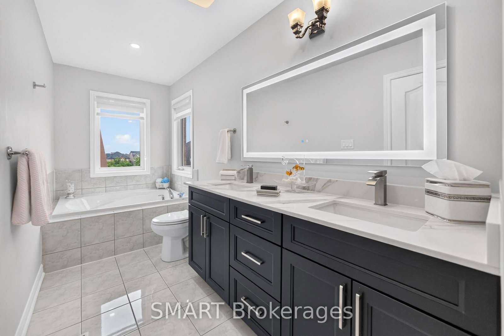
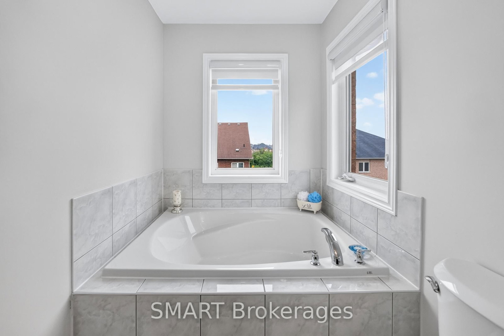
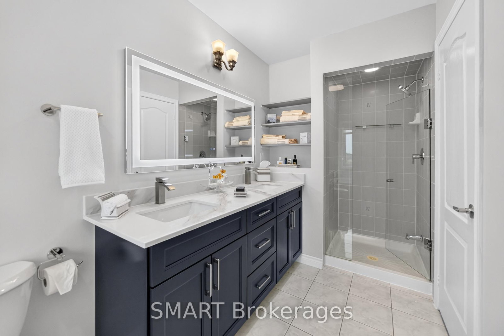
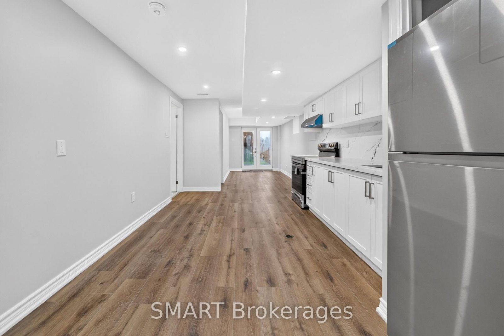
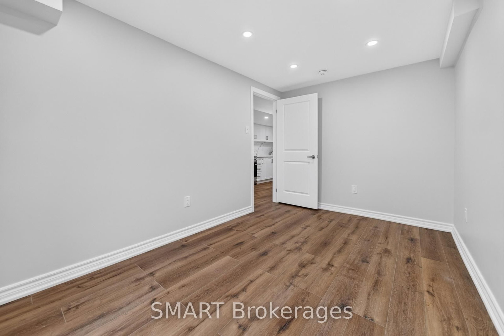
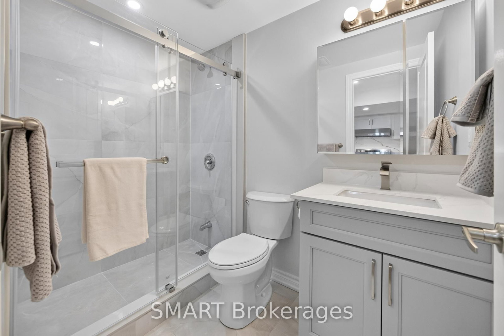
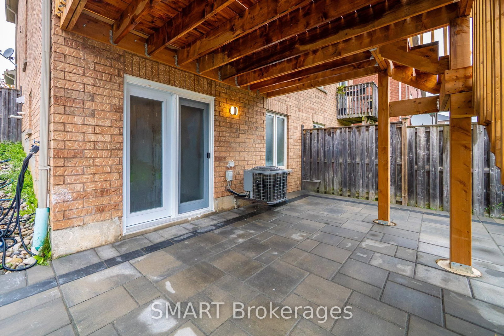
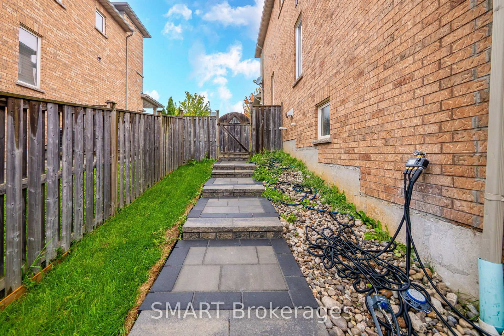
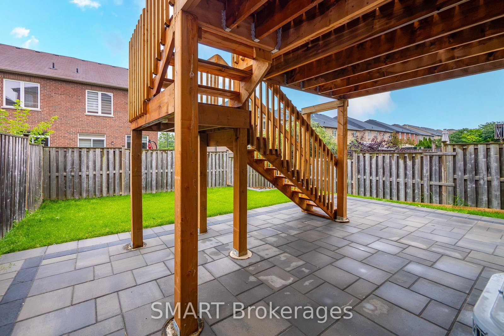
A true masterpiece! This beautifully redesigned 4+1 bedroom, 3+1 bath home offers approx. 2,419 sq. ft. Is the total finished living space. Features include new hardwood floors, pot lights with dimmers, upgraded bathrooms with LED anti-fog mirrors, new window coverings, separate upper-floor laundry for the main residence, EV charging and a brand-new Rinnai tankless water heater with no rental fee. The show-stopping open-concept kitchen features new GE & Samsung appliances and an oversized floating island with breakfast seating. A brand-new legal walkout basement apartment, completed with permits, includes a separate entrance, bedroom, kitchen, bath, laundry, parking and private walkway. Enjoy park views, an oversized permitted deck and backyard patio. Parking for 3 vehicles. Near McKinnon Public School, Stephen Lewis Secondary School and St. Joan of Arc Catholic Secondary School, plus parks, shopping and transit.
Listing activity for 3367 Stoney Cres, Mississauga, Ontario
| Date Start | Date End | List Price | Price | Event | Listing ID |
|---|---|---|---|---|---|
| N/A | N/A | $1,255,000 | N/A | For Sale | W13739482 |
Combined W/Dining · Combined W/Living · Combined W/Kitchen
Level: Ground
4 Pc Ensuite · W/I Closet
Level: 2nd
Level: 2nd
Level: 2nd
Level: 2nd
Level: Bsmt
Combined W/Living · Combined W/Dining · Combined W/Kitchen
Level: Bsmt
Monthly Payment
$5,753
Total monthly payment
$6,300
Break-even down payment
100%
Expand Neighbourhood demographics to load Statistics Canada census charts.
$1,255,000
$1,255,000
CAD
Estimate unavailable
The trademarks MLS®, Multiple Listing Service® and the associated logos are owned by CREA and identify the quality of services provided by real estate professionals who are members of CREA.