



Den (2.56 × 2.47)
Level: Main

Durand, Hamilton, Ontario L8P 0B4
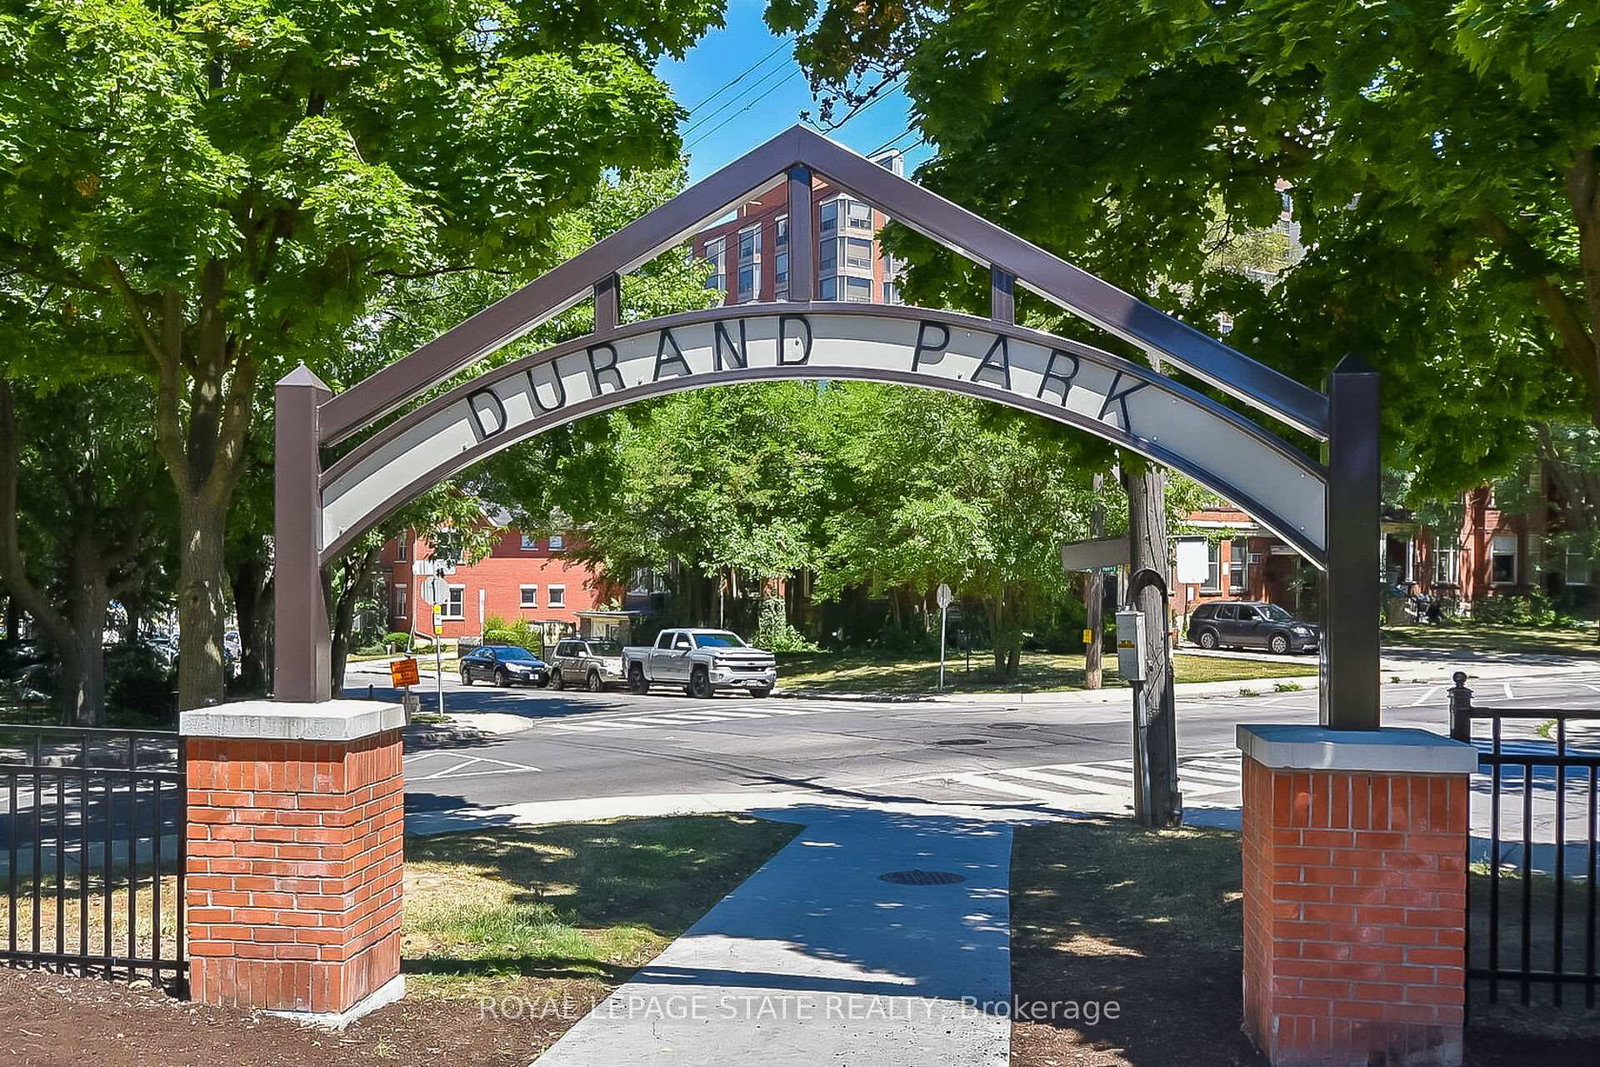
Welcome to 90 Charlton. Fall in love with this beautifully appointed 1,350 sq ft lower penthouse unit. The epitome of luxury, this gorgeous space is flooded with natural light. The open-concept layout features 2 generous bedrooms, 2 full bathrooms, a versatile den, and in-suite laundry. Two private balconies offer over 140 sq ft of outdoor retreat space with breathtaking southern exposure and peaceful views of Durand Park and the Hamilton Escarpment. Enjoy premium amenities including a fully equipped gym and party and meeting rooms. Secure underground parking space included. This truly walkable neighbourhood means you are just steps from everything Hamilton has to offer.
Listing activity for 804-90 Charlton Ave, Hamilton, Ontario
| Date Start | Date End | List Price | Price | Event | Listing ID |
|---|---|---|---|---|---|
| N/A | N/A | $475,000 | N/A | Pc | X13828996 |
Level: Main
W/O To Balcony
Level: Main
Level: Main
Level: Main
4 Pc Bath
Level: Main
Level: Main
W/O To Balcony · W/I Closet
Level: Main
Level: Main
3 Pc Ensuite
Level: Main
Monthly Payment
$2,178
Total monthly payment
$2,909
Break-even down payment
100%
Expand Neighbourhood demographics to load Statistics Canada census charts.
$475,000
$475,000
CAD
Estimate unavailable
The trademarks MLS®, Multiple Listing Service® and the associated logos are owned by CREA and identify the quality of services provided by real estate professionals who are members of CREA.