




Kitchen (2.65 × 3.5)
Galley Kitchen · hardwood floor
Level: Main

Otonabee Ward 1, Peterborough, Ontario K9J 8L8
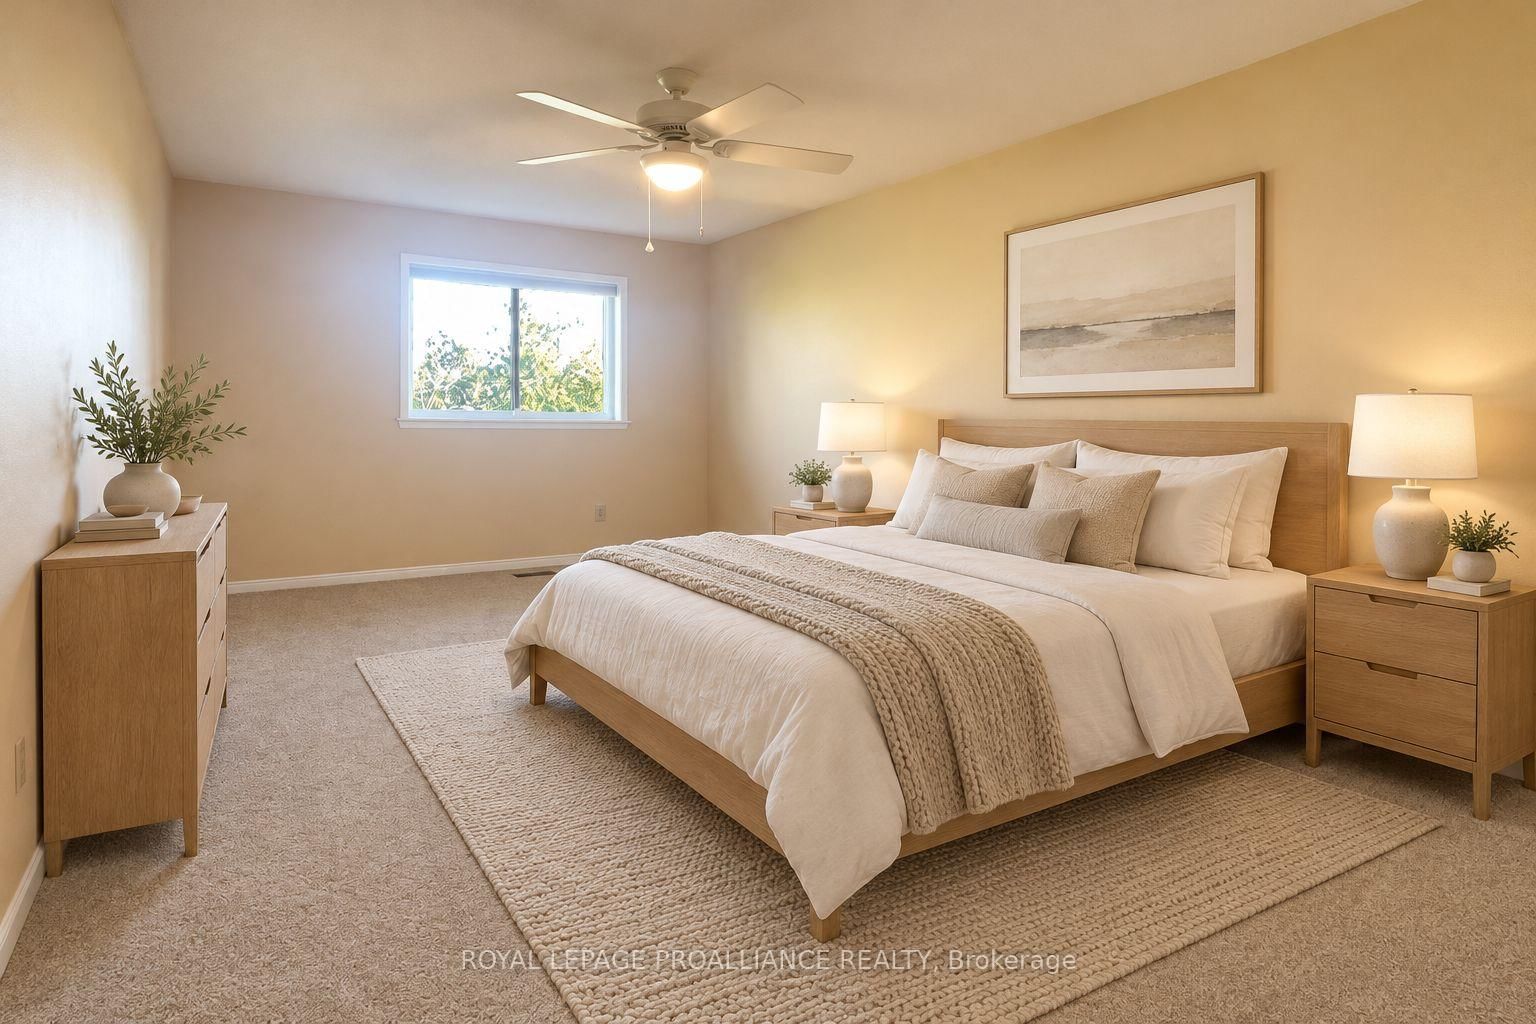
Unbeatable Value at The Westwinds Peterborough - $475,000 One of the largest suites you'll find at this price point, offering 1,500 sq ft on the top floor of one of Peterborough's nicest enclaves. This corner unit is flooded with natural light from windows on multiple exposures, and offers a peaceful, very quiet setting rarely found in condo living. Flexible as a three-bedroom or two-bedroom-plus-den layout, the suite features beautiful hardwood flooring, two full bathrooms, in-suite laundry, and a private balcony to enjoy the view. The primary bedroom boasts a California-style walk-in closet, exceptional for condo living, and a private locker on the same floor offers rare, oversized extra storage. A preferred underground parking spot makes coming home effortless. Westwinds is a true community: a large common room anchors an active social calendar, with activities running throughout the week. Residents also enjoy a dedicated workshop, exercise room, and library, all part of a warm, welcoming building where neighbours genuinely know each other. Maintenance fees here run just $0.40 per square foot, far lower than many would expect for a building of this size and age - remarkable value month to month. Ideally located in west-central Peterborough, close to Peterborough Regional Hospital and steps to all amenities. Economical to heat and cool, pre-inspected, and flexible possession. Floor plans available. A rare combination of space, value, and community - this is a condo suite worth seeing in person.
Listing activity for 312A-1099 Clonsilla Ave, Peterborough, Ontario
| Date Start | Date End | List Price | Price | Event | Listing ID |
|---|---|---|---|---|---|
| N/A | N/A | $475,000 | N/A | For Sale | X13873674 |
Galley Kitchen · hardwood floor
Level: Main
Bay Window · O/Looks Garden · hardwood floor
Level: Main
W/O To Balcony · hardwood floor
Level: Main
Hardwood Floor
Level: Main
Ensuite Bath · W/I Closet
Level: Main
W/I Closet
Level: Main
5 Pc Ensuite
Level: Main
Hardwood Floor
Level: Main
Hardwood Floor
Level: Main
Level: Main
3 Pc Bath
Level: Main
Public records about this location. Not part of the MLS® listing and not provided by the listing brokerage.
Province of Ontario open data
Province of Ontario open data
Province of Ontario open data · Provincial and municipal trail maps
Province of Ontario open data · Government of Canada open data
Ontario Energy Board · Innovation, Science and Economic Development Canada
None of this is an inspection of the property. Confirm anything that matters to you with the municipality, the conservation authority or the record’s publisher. Contains information licensed under the Open Government Licence – Canada. Contains information licensed under the Open Government Licence – Ontario.
Monthly Payment
$2,178
Total monthly payment
$2,614
Break-even down payment
100%
Expand Neighbourhood demographics to load Statistics Canada census charts.
$475,000
$475,000
CAD
Estimate unavailable
The trademarks MLS®, Multiple Listing Service® and the associated logos are owned by CREA and identify the quality of services provided by real estate professionals who are members of CREA.